Home
Single Family
Condo
Multi-Family
Land
Commercial/Industrial
Mobile Home
Rental
All
Show Open Houses Only
14 photo(s)
|
Epping, NH 03042
|
Under Agreement
List Price
$200,000
MLS #
5067134
- Single Family
|
| Rooms |
6 |
Full Baths |
2 |
Style |
|
Garage Spaces |
0 |
GLA |
2,322SF |
Basement |
Yes |
| Bedrooms |
3 |
Half Baths |
1 |
Type |
|
Water Front |
No |
Lot Size |
1.02A |
Fireplaces |
0 |
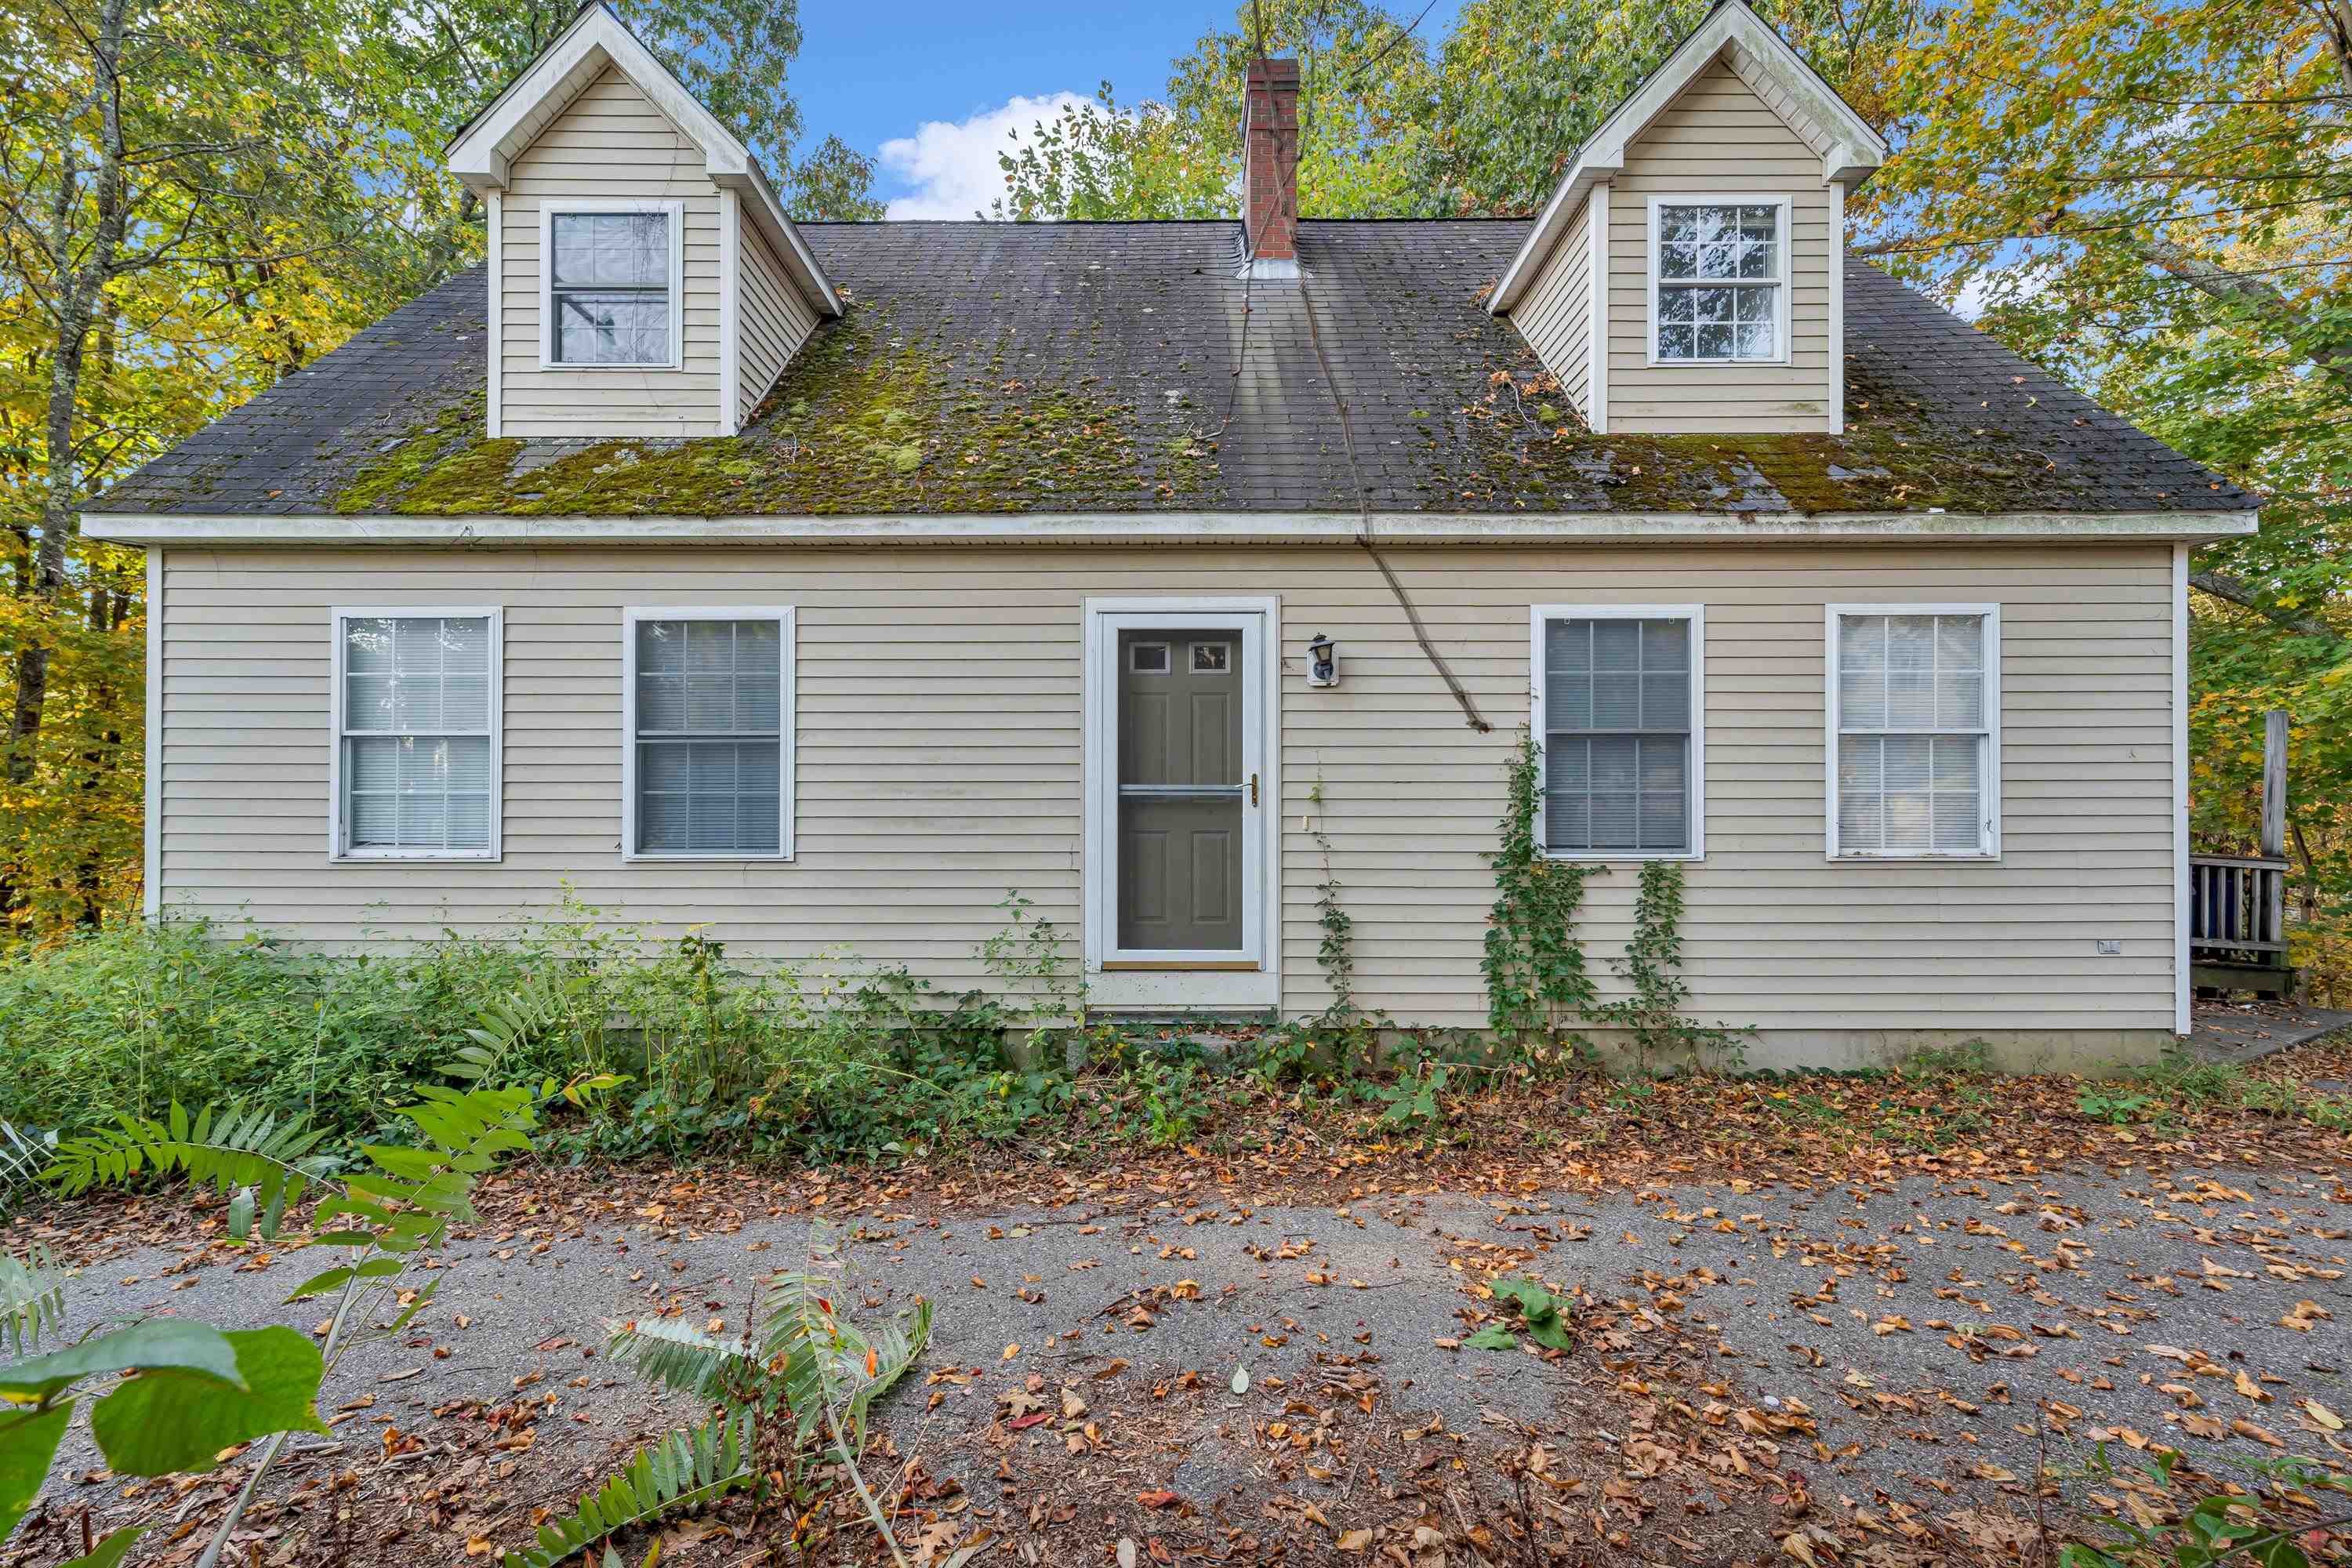
Attention investors and contractors — here’s your next project opportunity. 2 Prescott Road is a
single-family Cape ready for renovation. The property will require significant updates but offers
potential for those with the time and resources to bring it back to life. Cash buyers only. Sale is
as-is, and seller will make no repairs. A great chance to reimagine this home and add value through
renovation. Property is sold "as is."
Listing Office: RE/MAX Bentley's, Listing Agent: Madison Stanton
View Map

|
|
26 photo(s)
|
Seabrook, NH 03874-4039
|
Active
List Price
$375,000
MLS #
5067338
- Single Family
|
| Rooms |
5 |
Full Baths |
2 |
Style |
|
Garage Spaces |
0 |
GLA |
1,408SF |
Basement |
No |
| Bedrooms |
3 |
Half Baths |
0 |
Type |
|
Water Front |
No |
Lot Size |
0SF |
Fireplaces |
0 |
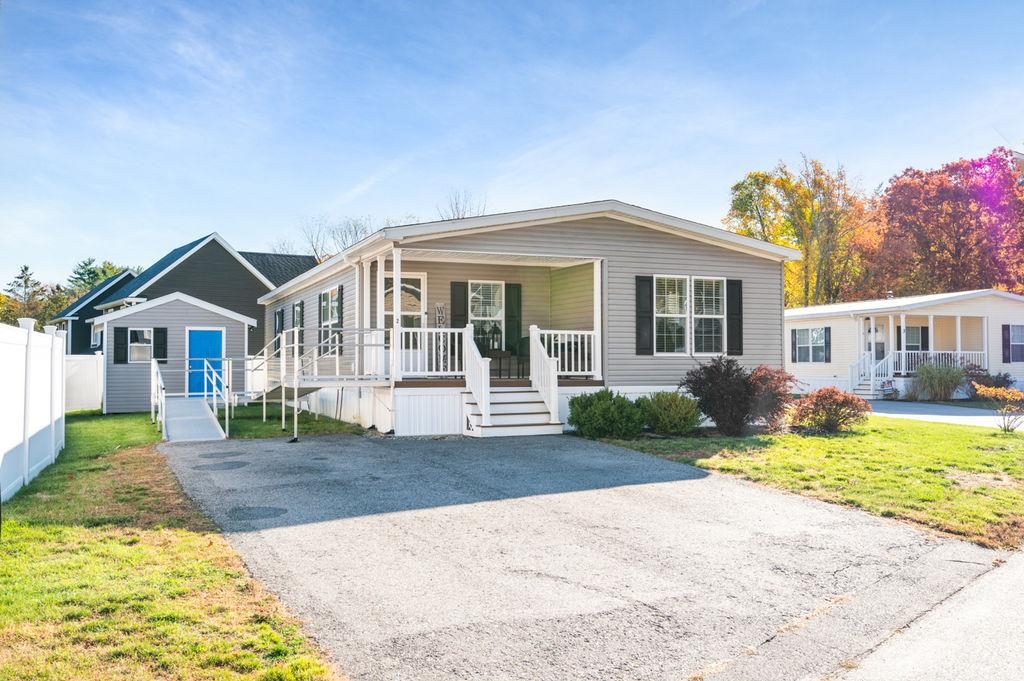
Turnkey, affordable, single level living at Westbrook Park. This meticulously maintained home is
just 6 years old and to be sold fully furnished. A short distance to 95 and Seabrook shopping and
dining options and beaches. Featuring 3 BR & 2BA, eat-in Kitchen and Large Living room. Relax on the
front porch or side deck. Master has walkin closet and ensuite bath with dual sinks and walkin
shower. Luxury vinyl flooring in living space and ww carpet in BRs. plenty of storage and extra
space in the oversized shed. Automatic whole house generator. Buyers must be approved by park. 1 dog
25lb and under allowed.
Listing Office: RE/MAX Bentley's, Listing Agent: Dean Beaumont
View Map
|
|
34 photo(s)
|
Amesbury, MA 01913-1236
|
Under Agreement
List Price
$499,000
MLS #
73545643
- Single Family
|
| Rooms |
5 |
Full Baths |
1 |
Style |
Colonial |
Garage Spaces |
0 |
GLA |
1,150SF |
Basement |
Yes |
| Bedrooms |
3 |
Half Baths |
0 |
Type |
Detached |
Water Front |
No |
Lot Size |
4,048SF |
Fireplaces |
1 |
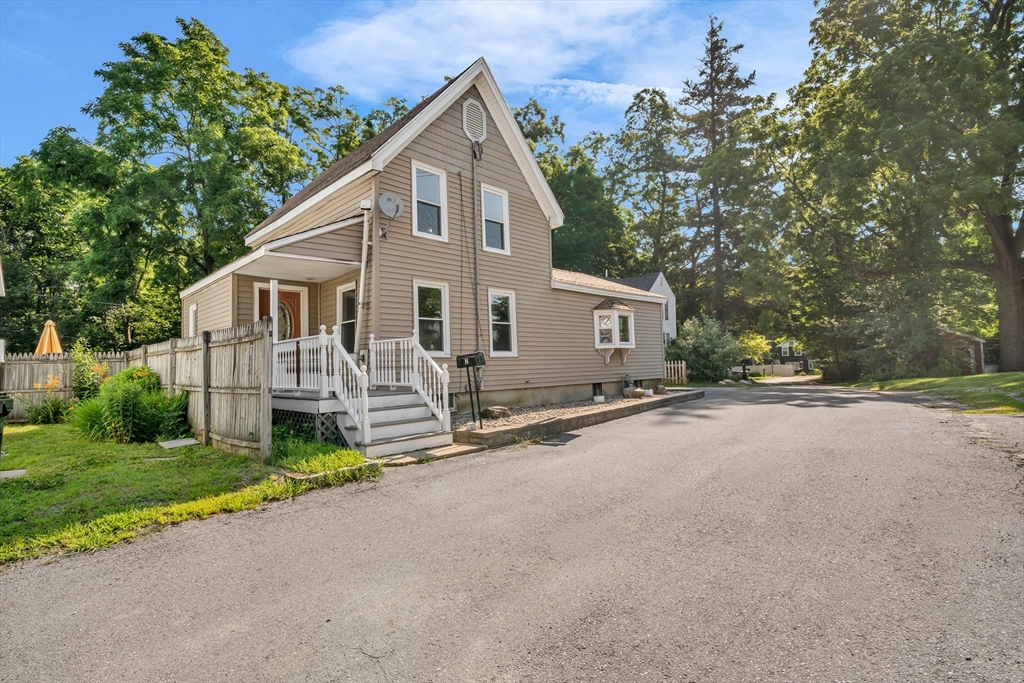
Opportunities like this don't come along often! Offered for under $500,000, this charming
single-family home is an incredible opportunity to own in Amesbury. The flexible floor plan features
a convenient first-floor bedroom with two additional bedrooms upstairs, offering space for a variety
of living arrangements. A spacious family room provides the perfect place to gather, relax, or
entertain, while the private backyard offers room to unwind, garden, or enjoy time outdoors. A large
storage shed provides plenty of space for tools, bikes, and seasonal storage. Tucked into a quiet
neighborhood, yet just minutes from downtown Amesbury, shopping, restaurants, parks, and commuter
routes, this home offers the perfect balance of privacy and convenience. A home that offers the
space you need, the location you'll love, and the opportunity you've been waiting for.
Listing Office: RE/MAX Bentley's, Listing Agent: Madison Stanton
View Map
|
|
32 photo(s)
|
West Newbury, MA 01985
|
Active
List Price
$549,000
MLS #
73574678
- Single Family
|
| Rooms |
7 |
Full Baths |
2 |
Style |
Colonial |
Garage Spaces |
0 |
GLA |
1,814SF |
Basement |
Yes |
| Bedrooms |
3 |
Half Baths |
0 |
Type |
Detached |
Water Front |
No |
Lot Size |
0SF |
Fireplaces |
0 |
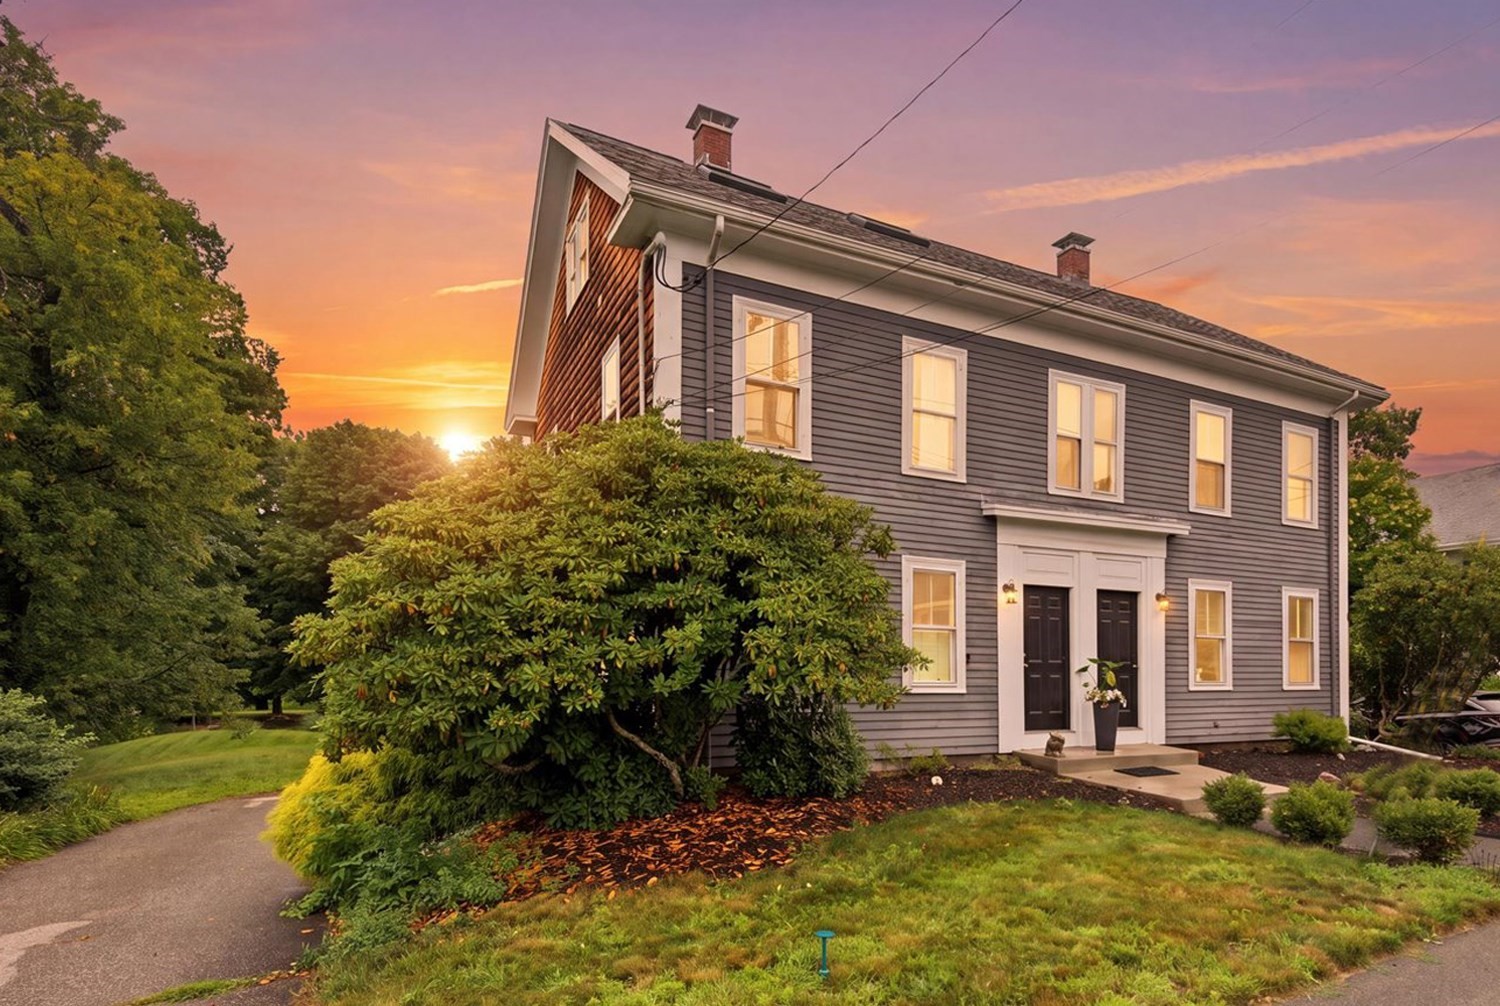
Rare opportunity to own a townhouse condominium that lives like an attached single family home in
highly sought-after West Newbury! Offering the perfect blend of low-maintenance living and
small-town charm, this spacious three-level home features 3 bedrooms, 2 full baths, wood flooring,
central air conditioning, and second-floor laundry. Fresh paint and additional improvements make
this property shine, with thoughtful finishing touches designed to further enhance the home’s
natural beauty. The versatile floor plan provides plenty of space to live, work, and entertain, with
abundant storage in both the attic and basement. Outside you'll find the beautifully landscaped yard
featuring a back deck, patio for outdoor dining, and lovely gardens. Pet friendly and perfectly
situated in the heart of town, you'll enjoy easy access to Town Hall, the playground, ball fields,
the local library, and other community amenities. Located in the highly regarded Pentucket Regional
School District, this is an exceptional opportunity to enjoy the close-knit community, and top-rated
schools that make West Newbury such a desirable place to live.
Listing Office: RE/MAX Bentley's, Listing Agent: Cheryl Grant
View Map
|
|
15 photo(s)
|
Amesbury, MA 01913
|
Under Agreement
List Price
$585,000
MLS #
73533228
- Single Family
|
| Rooms |
7 |
Full Baths |
1 |
Style |
Farmhouse |
Garage Spaces |
0 |
GLA |
1,918SF |
Basement |
Yes |
| Bedrooms |
3 |
Half Baths |
1 |
Type |
Detached |
Water Front |
No |
Lot Size |
5,080SF |
Fireplaces |
0 |
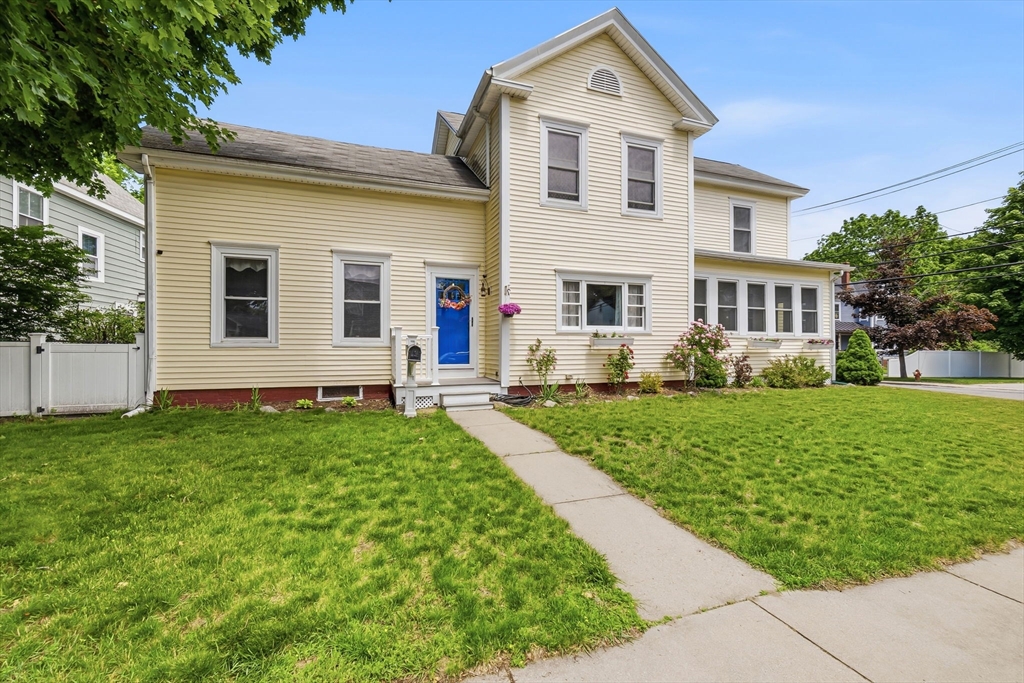
Welcome to this inviting farmhouse perfectly situated on a great corner lot with curb appeal, just a
short walk to downtown shops, cafes, and parks. Classic charm meets modern convenience across a
spacious, flexible layout designed for everyday living, 3 large bedrooms with generous closets and
natural light. Updated kitchen with granite countertops and ample cabinet space. Bright living room
plus a separate dining room for gatherings. Cozy family room ideal for movie nights or a home
office. Three-season porch. Central air conditioning for year-round comfort. Hardwood floors,
Off-street parking. First Showing, Open House Saturday June 13th 12pm-1:30pm & Sunday June 14th
2:00pm-3:30pm.
Listing Office: RE/MAX Bentley's, Listing Agent: Michael Curtin
View Map
|
|
42 photo(s)

|
Ipswich, MA 01938-2007
|
New
List Price
$589,900
MLS #
73577802
- Single Family
|
| Rooms |
5 |
Full Baths |
1 |
Style |
Colonial |
Garage Spaces |
1 |
GLA |
1,624SF |
Basement |
Yes |
| Bedrooms |
2 |
Half Baths |
1 |
Type |
Detached |
Water Front |
No |
Lot Size |
11,900SF |
Fireplaces |
1 |
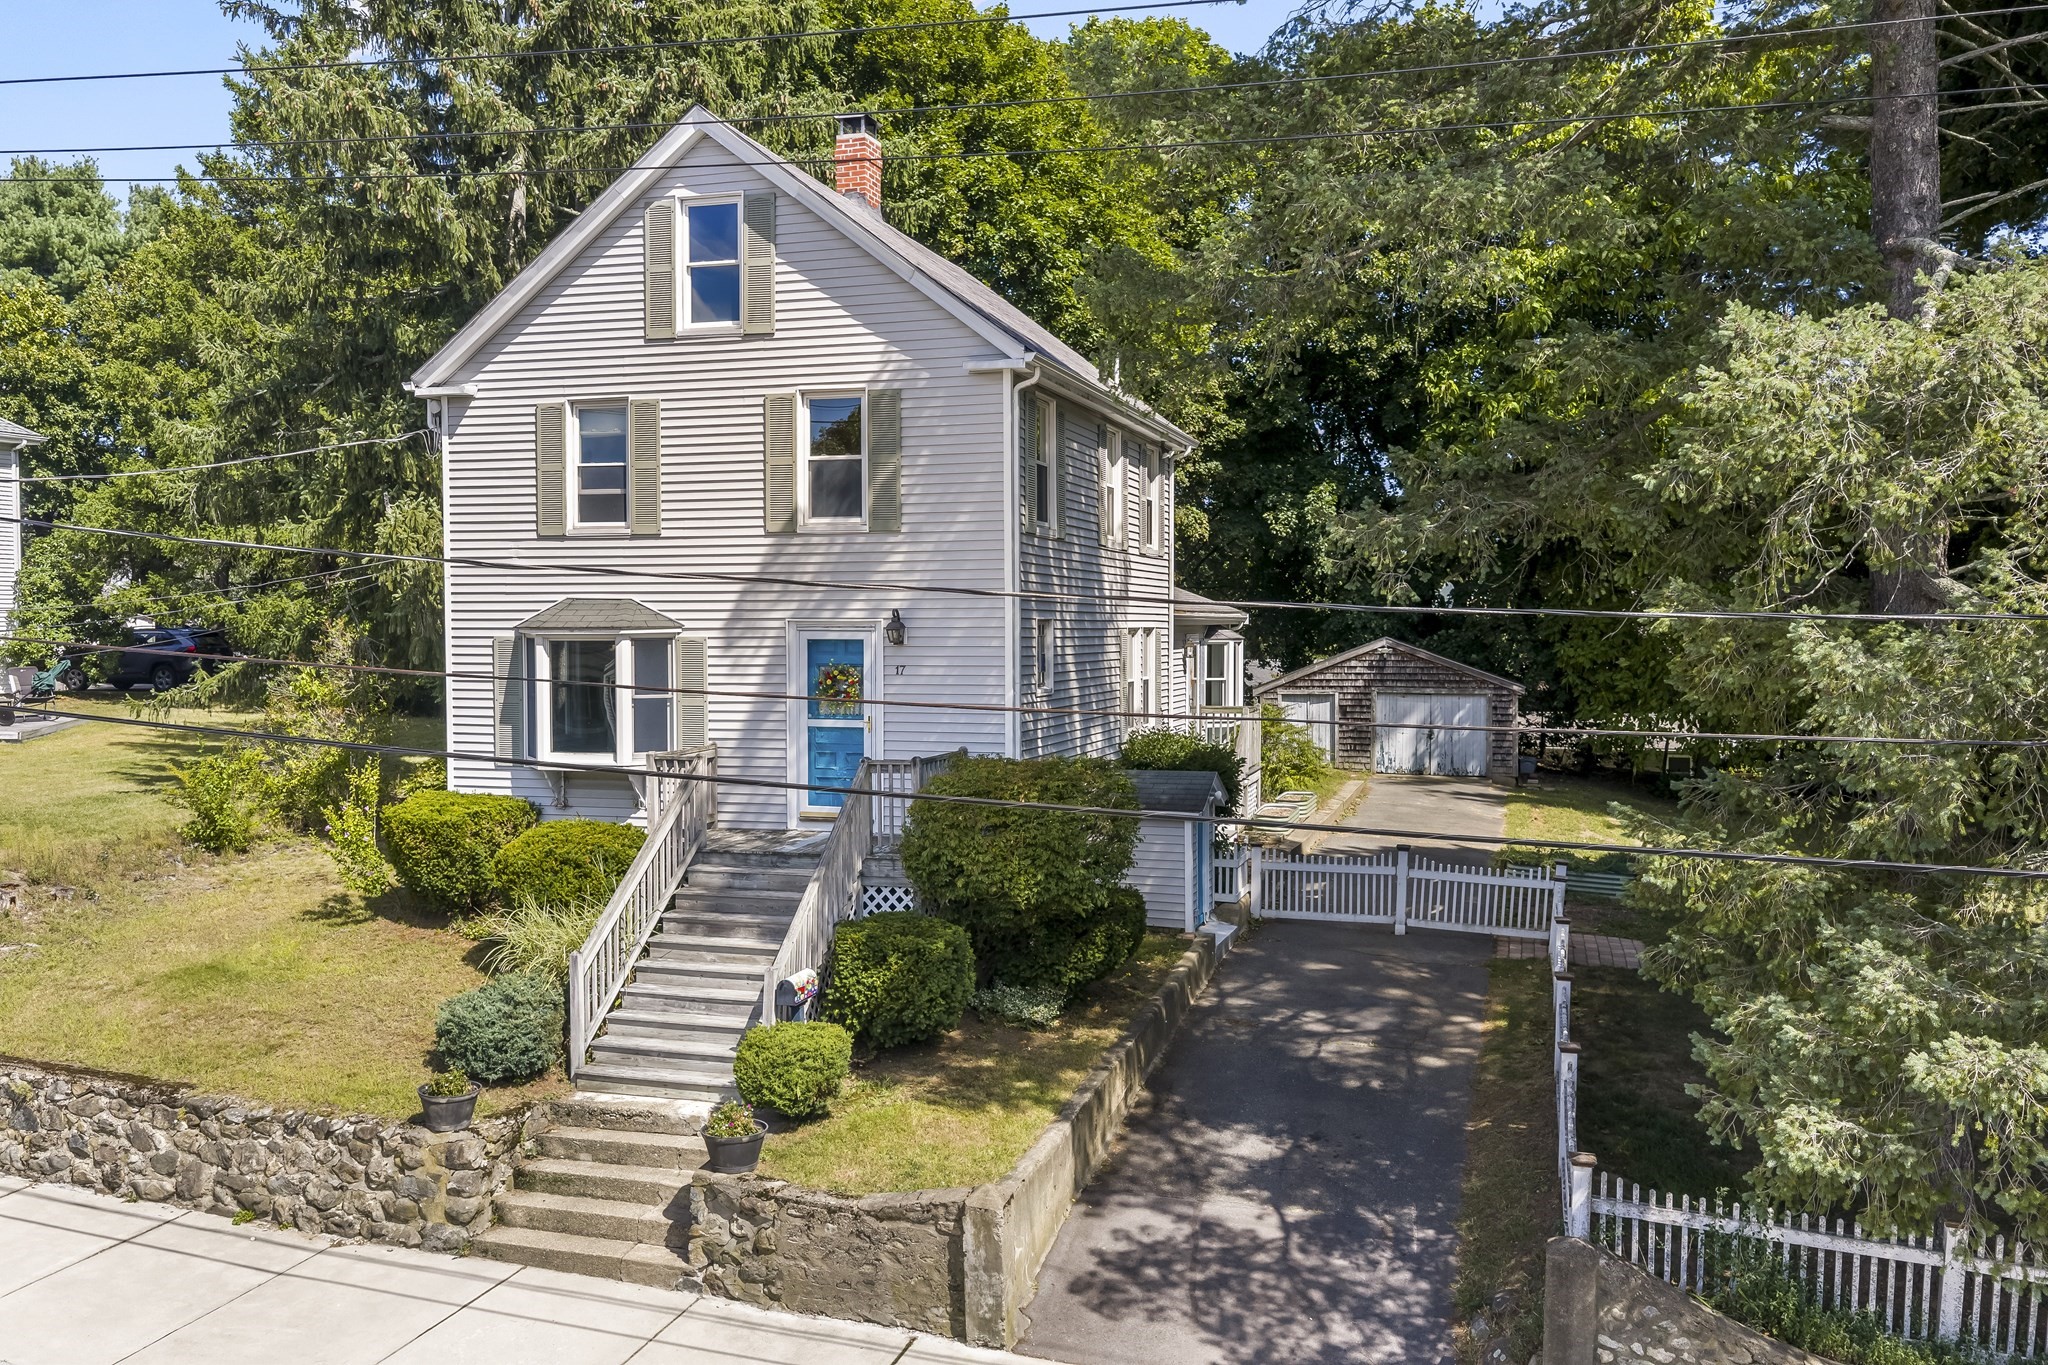
Filled with charm and character, this 2-bed, 1.5-bath colonial-style home is nestled among the trees
on over a half-acre with a large, private, fenced-in yard, raised garden beds, and a paved driveway
leading to a detached oversized garage/workshop/bonus flex space with a side shed. Enjoy the large
yard with perennial red roses, fragrant purple lilacs, and lush hostas that come back year after
year. This is a comfortable home offering plenty of opportunity for expansion, with some spaces that
you can refresh over time. The open first-floor plan features a renovated, light and bright eat-in
kitchen with granite counters, Bosch & Whirlpool stainless steel appliances, a dining area, and a
new Bosch stove hood (still in the box); a custom-built-in window seat with storage; a formal living
room/den or home office with a bay window and French doors (or a possible 1st-floor bedroom); and a
spacious vaulted, beamed-ceiling family room addition with laminate wood flooring, a freestanding
gas fireplace, ceiling fans, surround-sound speakers, French doors, 1/2 bath, closet, and a bay
window overlooking the yard and trees. Hardwood floors throughout (some areas ready for
refinishing). Upstairs features 2 bedrooms, a renovated full bath with a nicely tiled shower and
tub, and the entry and remaining 2nd-level spaces offer opportunities for cosmetic refreshing,
including wall and trim/door refinishing—ideal for buyers looking to personalize and add value.
Ample storage with a full, unfinished basement with exterior access, cabinets, shelving, a
Weil-McLain boiler, a new water heater, a GE washer/dryer with a utility sink, a 2nd refrigerator
and a small freezer, plus a fully planked attic with pull-down stairs. Fantastic location on a
sidewalk-lined street—just 1/2 mile to downtown Ipswich’s riverfront restaurants, shops, and the
commuter rail (approx. 55 minutes to Boston’s North Station). A short 2.5 miles to the famous Clam
Box of Ipswich restaurant, only 5.5 miles to stunning Crane Beach & Castle Hill, and close to
boating, kayaking, hiking, and biking. Ipswich residents enjoy access to the Annual Crane Beach
parking sticker. Ideal price for buyers looking to enhance and customize a well-loved home. First
showings at OPEN HOUSES SAT 9/19 & SUN 9/20, 11–12:30pm. Offer Deadline: Wednesday 9/23/26 at
4PM.
Listing Office: RE/MAX Bentley's, Listing Agent: Diane Beekler
View Map
|
|
37 photo(s)
|
Amesbury, MA 01913-5305
|
Contingent
List Price
$599,000
MLS #
73570089
- Single Family
|
| Rooms |
5 |
Full Baths |
1 |
Style |
Cottage |
Garage Spaces |
0 |
GLA |
1,164SF |
Basement |
Yes |
| Bedrooms |
2 |
Half Baths |
0 |
Type |
Detached |
Water Front |
Yes |
Lot Size |
4,560SF |
Fireplaces |
1 |
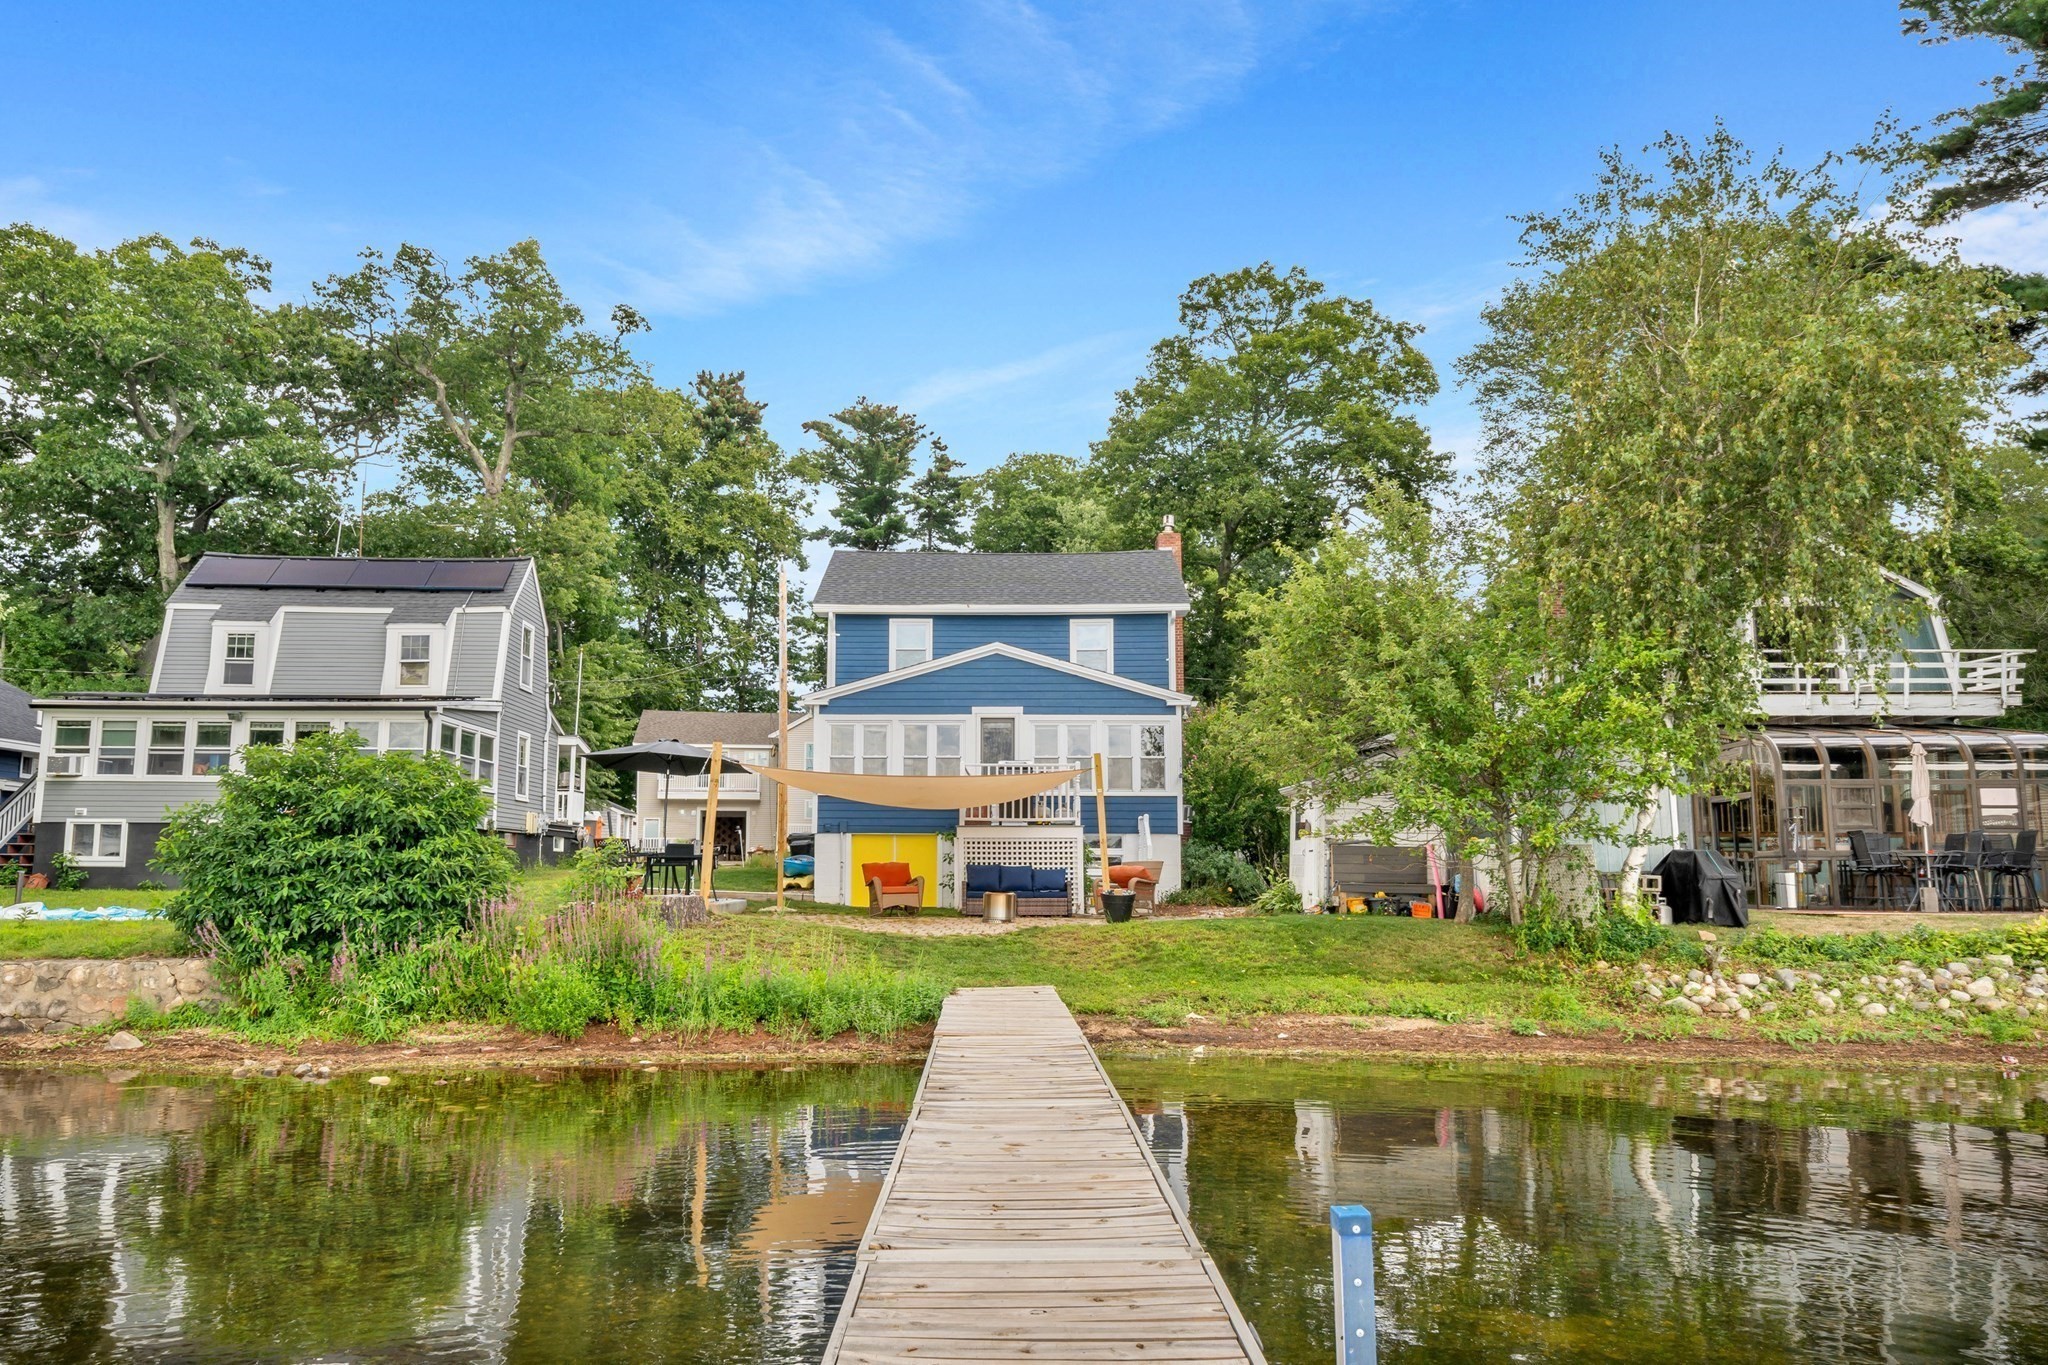
There is something special about life on Lake Attitash. This charming 2-bedroom, 1-bath cottage has
that comfortable, easygoing feel that just fits its setting. The large living room gives you plenty
of space to relax and gather, and the small sun porch, not included in the square footage, is a
sweet extra spot to enjoy your morning coffee or take in the lake. Outside, you have your own lake
frontage, dock and patio, making it easy to spend your days on the water and your evenings outside.
A full basement offers tons of storage along with plenty of potential for whatever you may need. The
home also has a newer roof, which is always a nice bonus. Lake Attitash is one of those
neighborhoods that feels tucked away and peaceful, while the Amesbury address means you still get
everything that makes living here so great. Downtown, restaurants, shops, breweries, trails and
commuter routes are all within easy reach. A lakeside cottage, your own piece of the lake, and a
setting that makes it easy to slow down and enjoy where you live.
Listing Office: RE/MAX Bentley's, Listing Agent: The Barnes Team
View Map
|
|
42 photo(s)
|
Haverhill, MA 01830
(Riverside)
|
Under Agreement
List Price
$625,000
MLS #
73565957
- Single Family
|
| Rooms |
8 |
Full Baths |
2 |
Style |
Ranch |
Garage Spaces |
2 |
GLA |
2,041SF |
Basement |
Yes |
| Bedrooms |
2 |
Half Baths |
0 |
Type |
Detached |
Water Front |
No |
Lot Size |
19,602SF |
Fireplaces |
1 |
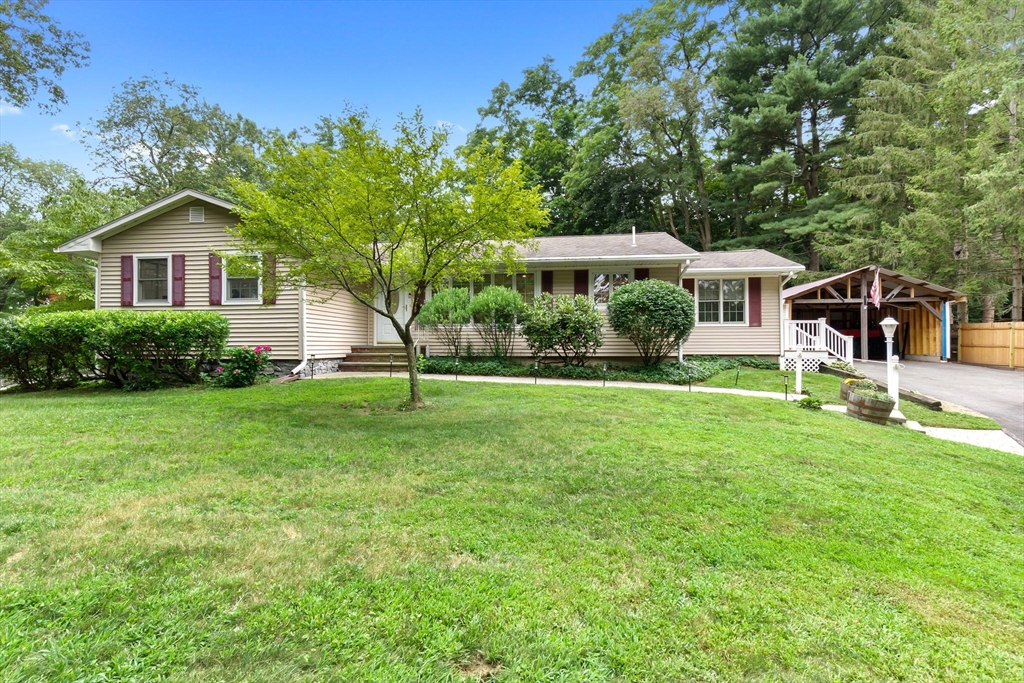
3 bedroom septic tank!Welcome to the sweetest ranch in Riverside! Complete with first floor living,
a private level lot, and versatile floor plan; this 2k+ sq ft home would be suitable for just about
anyone. Inside, thoughtful updates include refinished hardwood floors for add warmth and
functionality. A neutral paint pallet makes decorating simple and a centrally located stone
fireplace to keep you cozy in the Winter months! The finished basement provides another family room
for movie nights, a home office if you need (currently used for storage) and a whole half of
unfinished space for storage and exterior access. Outside, a new stone wall frames the driveway and
adds timeless curb appeal. The oversized shed offers abundant storage for all the tools, toys,
bikes, and treasures that come with life at home. Turn the key, lite the fire pit and welcome Fall
in your new home.
Listing Office: RE/MAX Bentley's, Listing Agent: Danielle Murphy
View Map
|
|
60 photo(s)
|
Plaistow, NH 03865
|
Active
List Price
$699,000
MLS #
5062097
- Single Family
|
| Rooms |
9 |
Full Baths |
3 |
Style |
|
Garage Spaces |
1 |
GLA |
2,885SF |
Basement |
Yes |
| Bedrooms |
4 |
Half Baths |
1 |
Type |
|
Water Front |
No |
Lot Size |
3.88A |
Fireplaces |
0 |
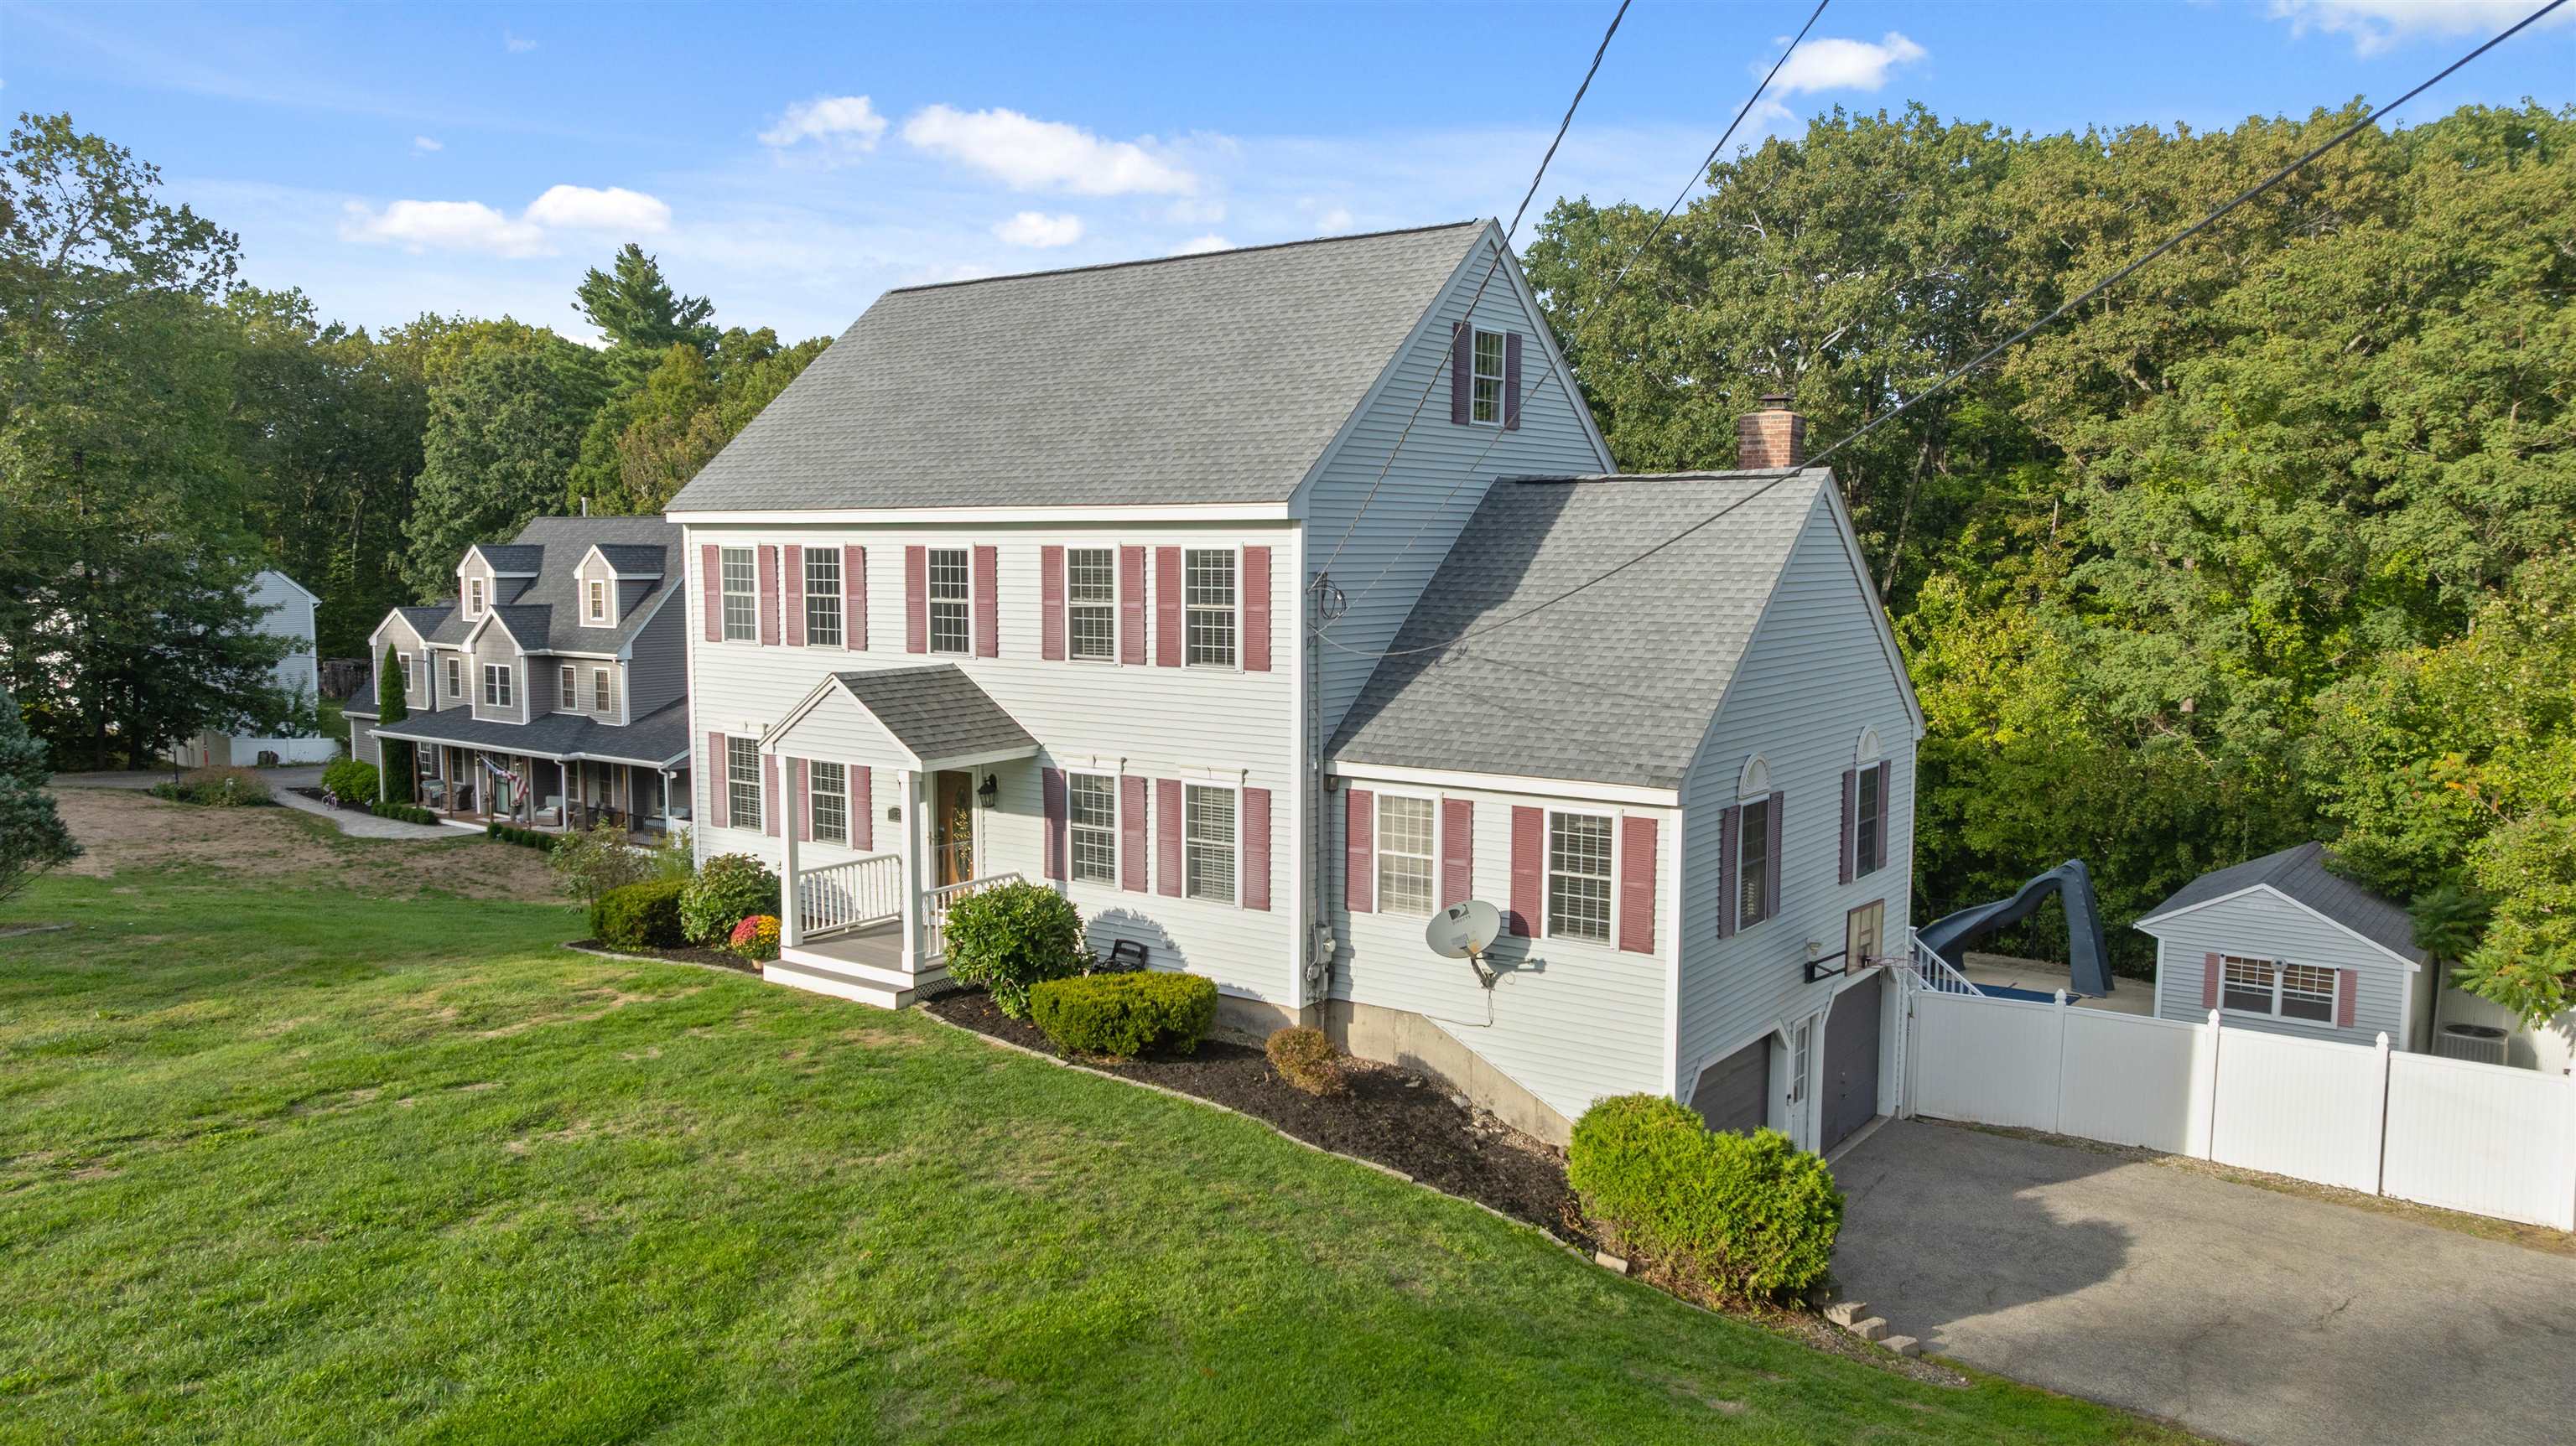
If you have been waiting for a home in a prime neighborhood, with ideal flex space for entertaining,
extended or multigenerational living, aupair or guest suite.. you don't want to miss this
opportunity! Finished lower level has an additional bedroom, walk in closet, living room, full
bathroom, kitchen equipped with cabinets, sink, fridge and closet for additional storage, two
sliders to a separate deck, garage access, and an office space! If you love to entertain, the 20x40
in-ground pool complete with slide, expansive patio with a fun tiki style pool house with bar and
seating included is sure to please! Can't beat this location, with close proximity to shopping,
highway, and the middle/high school just a hop skip and a jump at the end of the street! With 3.88
acres abutting town land, with a large, existing metal shed/garage.. you'll have the space you've
always wanted to tinker with toys, walk/bike/cross country ski the trails year round!
Listing Office: RE/MAX Bentley's, Listing Agent: Kerrilynn Yemma
View Map
|
|
36 photo(s)
|
Amesbury, MA 01913-5310
|
Under Agreement
List Price
$699,000
MLS #
73555592
- Single Family
|
| Rooms |
6 |
Full Baths |
2 |
Style |
Cape |
Garage Spaces |
2 |
GLA |
1,466SF |
Basement |
Yes |
| Bedrooms |
3 |
Half Baths |
1 |
Type |
Detached |
Water Front |
No |
Lot Size |
12,500SF |
Fireplaces |
1 |
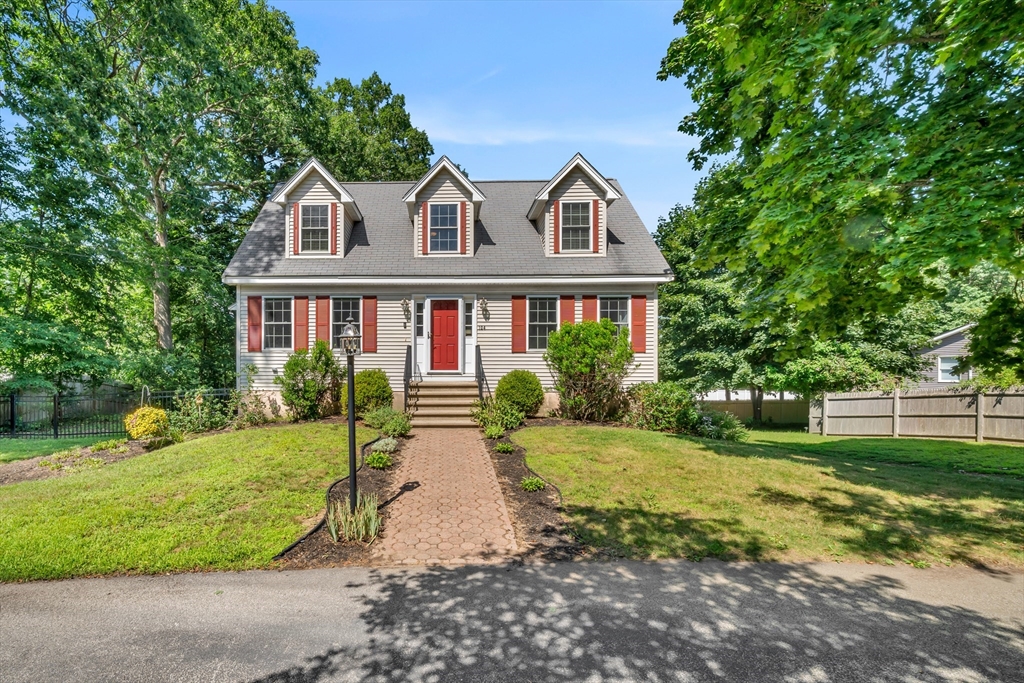
Light, bright, and ready for its next owners! This 3-bedroom, 2.5-bath Cape offers a layout that
just makes sense, with plenty of space to spread out both inside and out. The eat-in kitchen opens
to a large deck overlooking the fenced backyard, perfect for entertaining, summer BBQs, or simply
enjoying your morning coffee. Need a little extra flexibility? The formal dining room is currently
used as a playroom but could easily become a home office, dining room, or second living space to fit
your needs.Convenience is built into every level with first-floor laundry, an updated heating
system, and a two-car garage under. The turnaround driveway provides plenty of parking for family
and guests, while the protected land behind the property creates a private backdrop you can enjoy
for years to come. A home with the space, flexibility, and privacy today's buyers are looking
for.
Listing Office: RE/MAX Bentley's, Listing Agent: Madison Stanton
View Map
|
|
60 photo(s)
|
Kingston, NH 03848
|
Under Agreement
List Price
$724,900
MLS #
5065900
- Single Family
|
| Rooms |
11 |
Full Baths |
2 |
Style |
|
Garage Spaces |
2 |
GLA |
2,898SF |
Basement |
Yes |
| Bedrooms |
4 |
Half Baths |
1 |
Type |
|
Water Front |
No |
Lot Size |
1.84A |
Fireplaces |
0 |
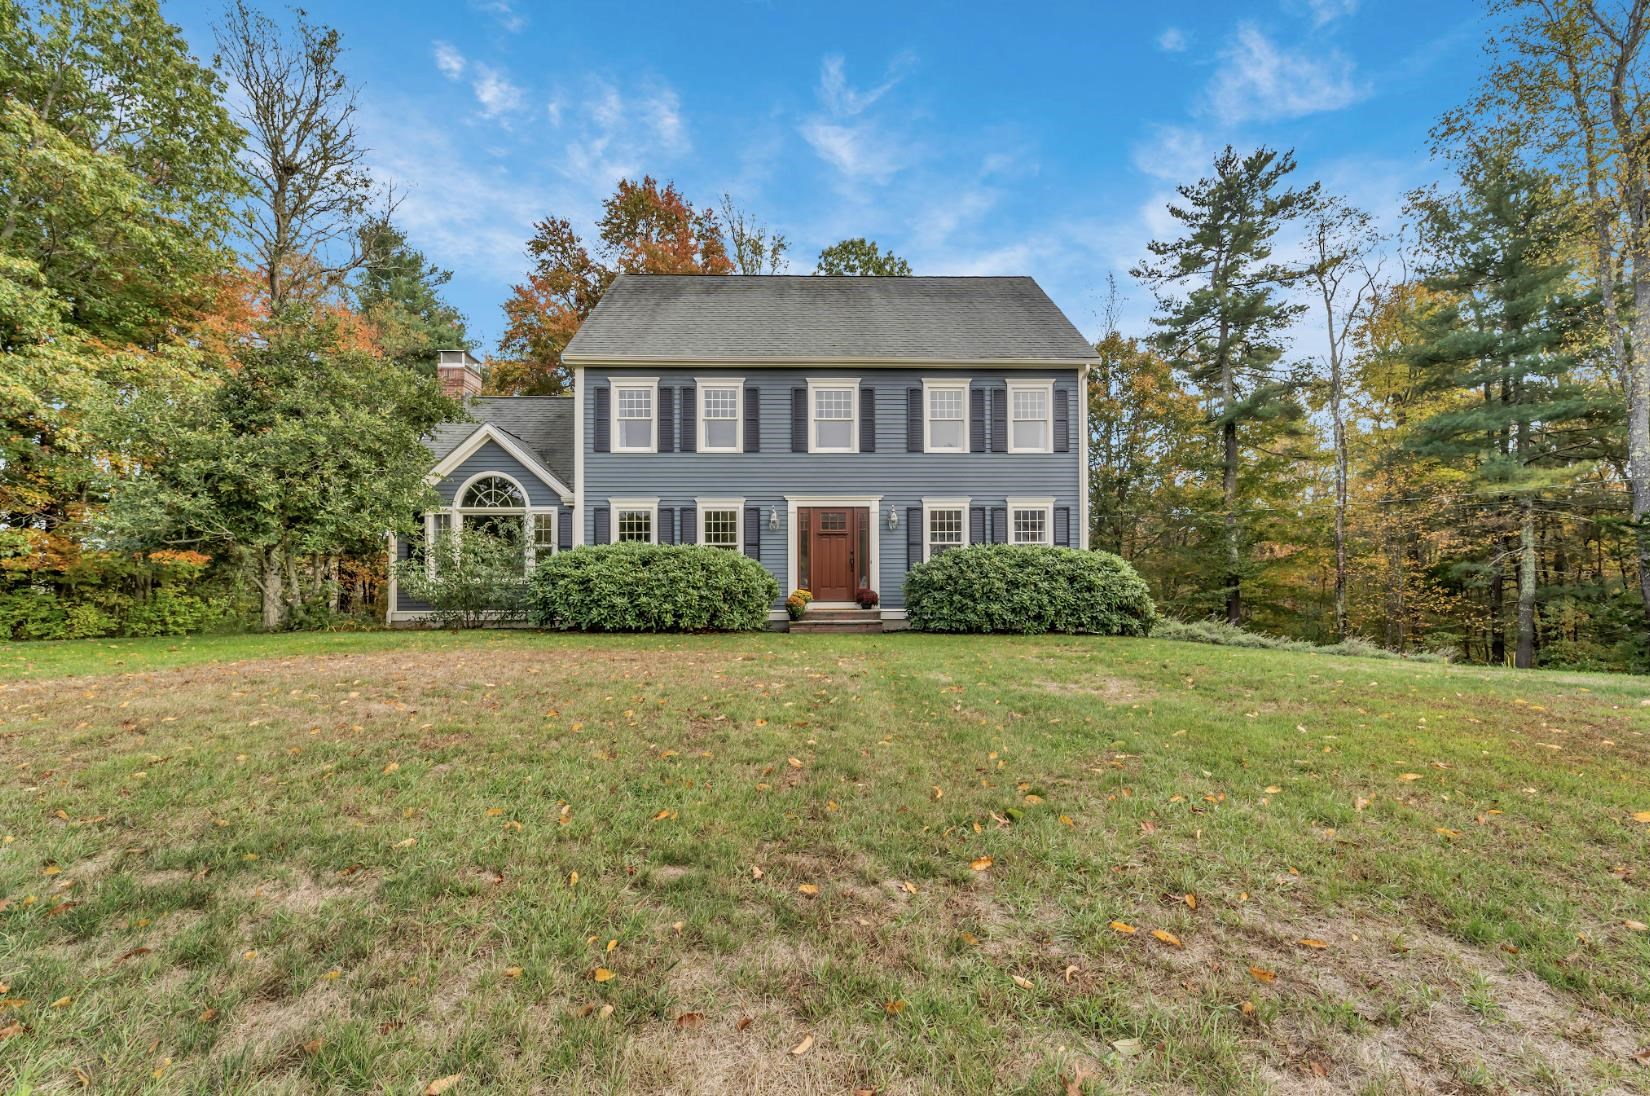
SUNDAY 10/19 OPEN HOUSE CANCELLED. Privacy, space, updates, and more, 24 Madison Ave in Kingston is
the one you’ve been waiting for. From the moment you step inside, you’ll be welcomed by classic,
timeless features that make this home truly special. The front den offers the perfect office or
sitting space, while the bright eat-in kitchen flows seamlessly into the formal dining room ideal
for everyday living or entertaining. Just off the kitchen, a spacious family room with a
wood-burning fireplace overlooks the private backyard, creating a warm and inviting retreat.
Upstairs, you’ll find three bedrooms including the primary suite with a walk-in closet and
beautifully updated bathroom. The third floor offers a fourth bedroom plus additional storage, while
the finished basement provides a bonus room with flexible use for your family’s needs. Outside,
enjoy a generous deck perfect for entertaining, a hot tub, and a large yard with endless
possibilities. Thoughtfully updated and lovingly maintained, this home is ready to welcome its next
owners!
Listing Office: RE/MAX Bentley's, Listing Agent: Madison Stanton
View Map
|
|
41 photo(s)
|
Amesbury, MA 01913-1504
|
Under Agreement
List Price
$724,900
MLS #
73549789
- Single Family
|
| Rooms |
7 |
Full Baths |
1 |
Style |
Colonial |
Garage Spaces |
2 |
GLA |
1,628SF |
Basement |
Yes |
| Bedrooms |
3 |
Half Baths |
1 |
Type |
Detached |
Water Front |
No |
Lot Size |
5,870SF |
Fireplaces |
1 |
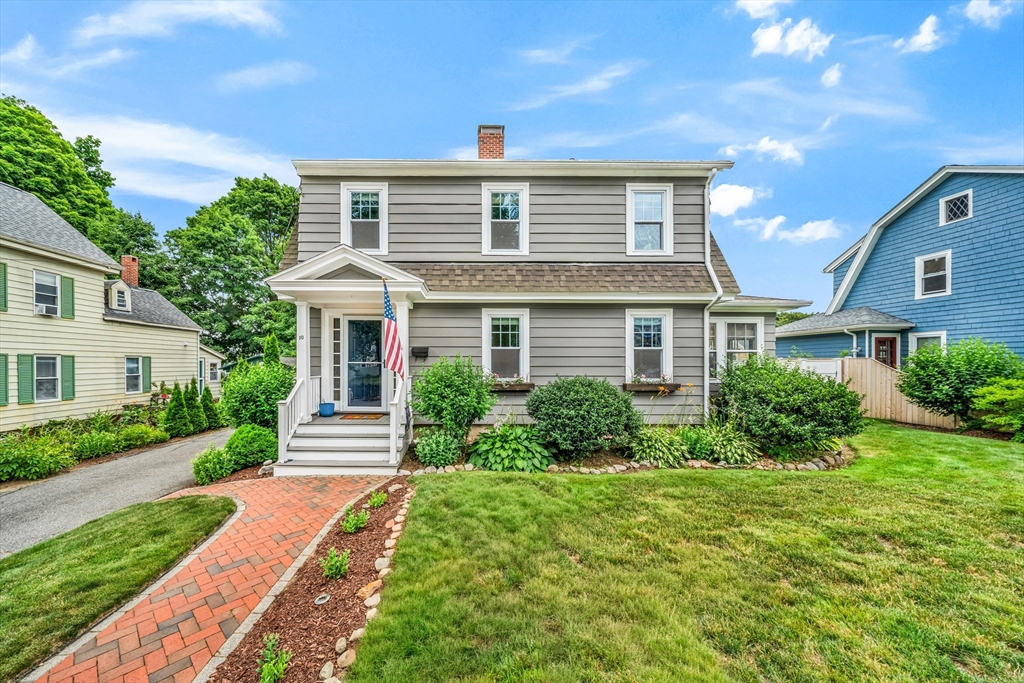
Picture-perfect and full of timeless character, 10 Essex Street is ready for its next owners.
Lovingly maintained with newer systems and beautiful hardwood floors throughout, this home blends
classic New England charm with thoughtful updates. The main level offers inviting living spaces
along with a dedicated office just off the living room, providing the perfect space for working from
home, a playroom, or a quiet retreat. A walk-up attic offers abundant storage and future potential.
Just off the home, the three-season sunroom extends the living space and overlooks the private,
fenced backyard. Outside, you'll find a spacious patio, hot tub, and plenty of room for
entertaining, along with a detached two-car garage. Ideally located just moments from downtown
Amesbury, you'll enjoy easy access to local shops, restaurants, breweries, walking trails, and Lake
Gardner. Combining character, functionality, and an unbeatable location, this well-maintained home
is ready for its next chapter.
Listing Office: RE/MAX Bentley's, Listing Agent: Madison Stanton
View Map
|
|
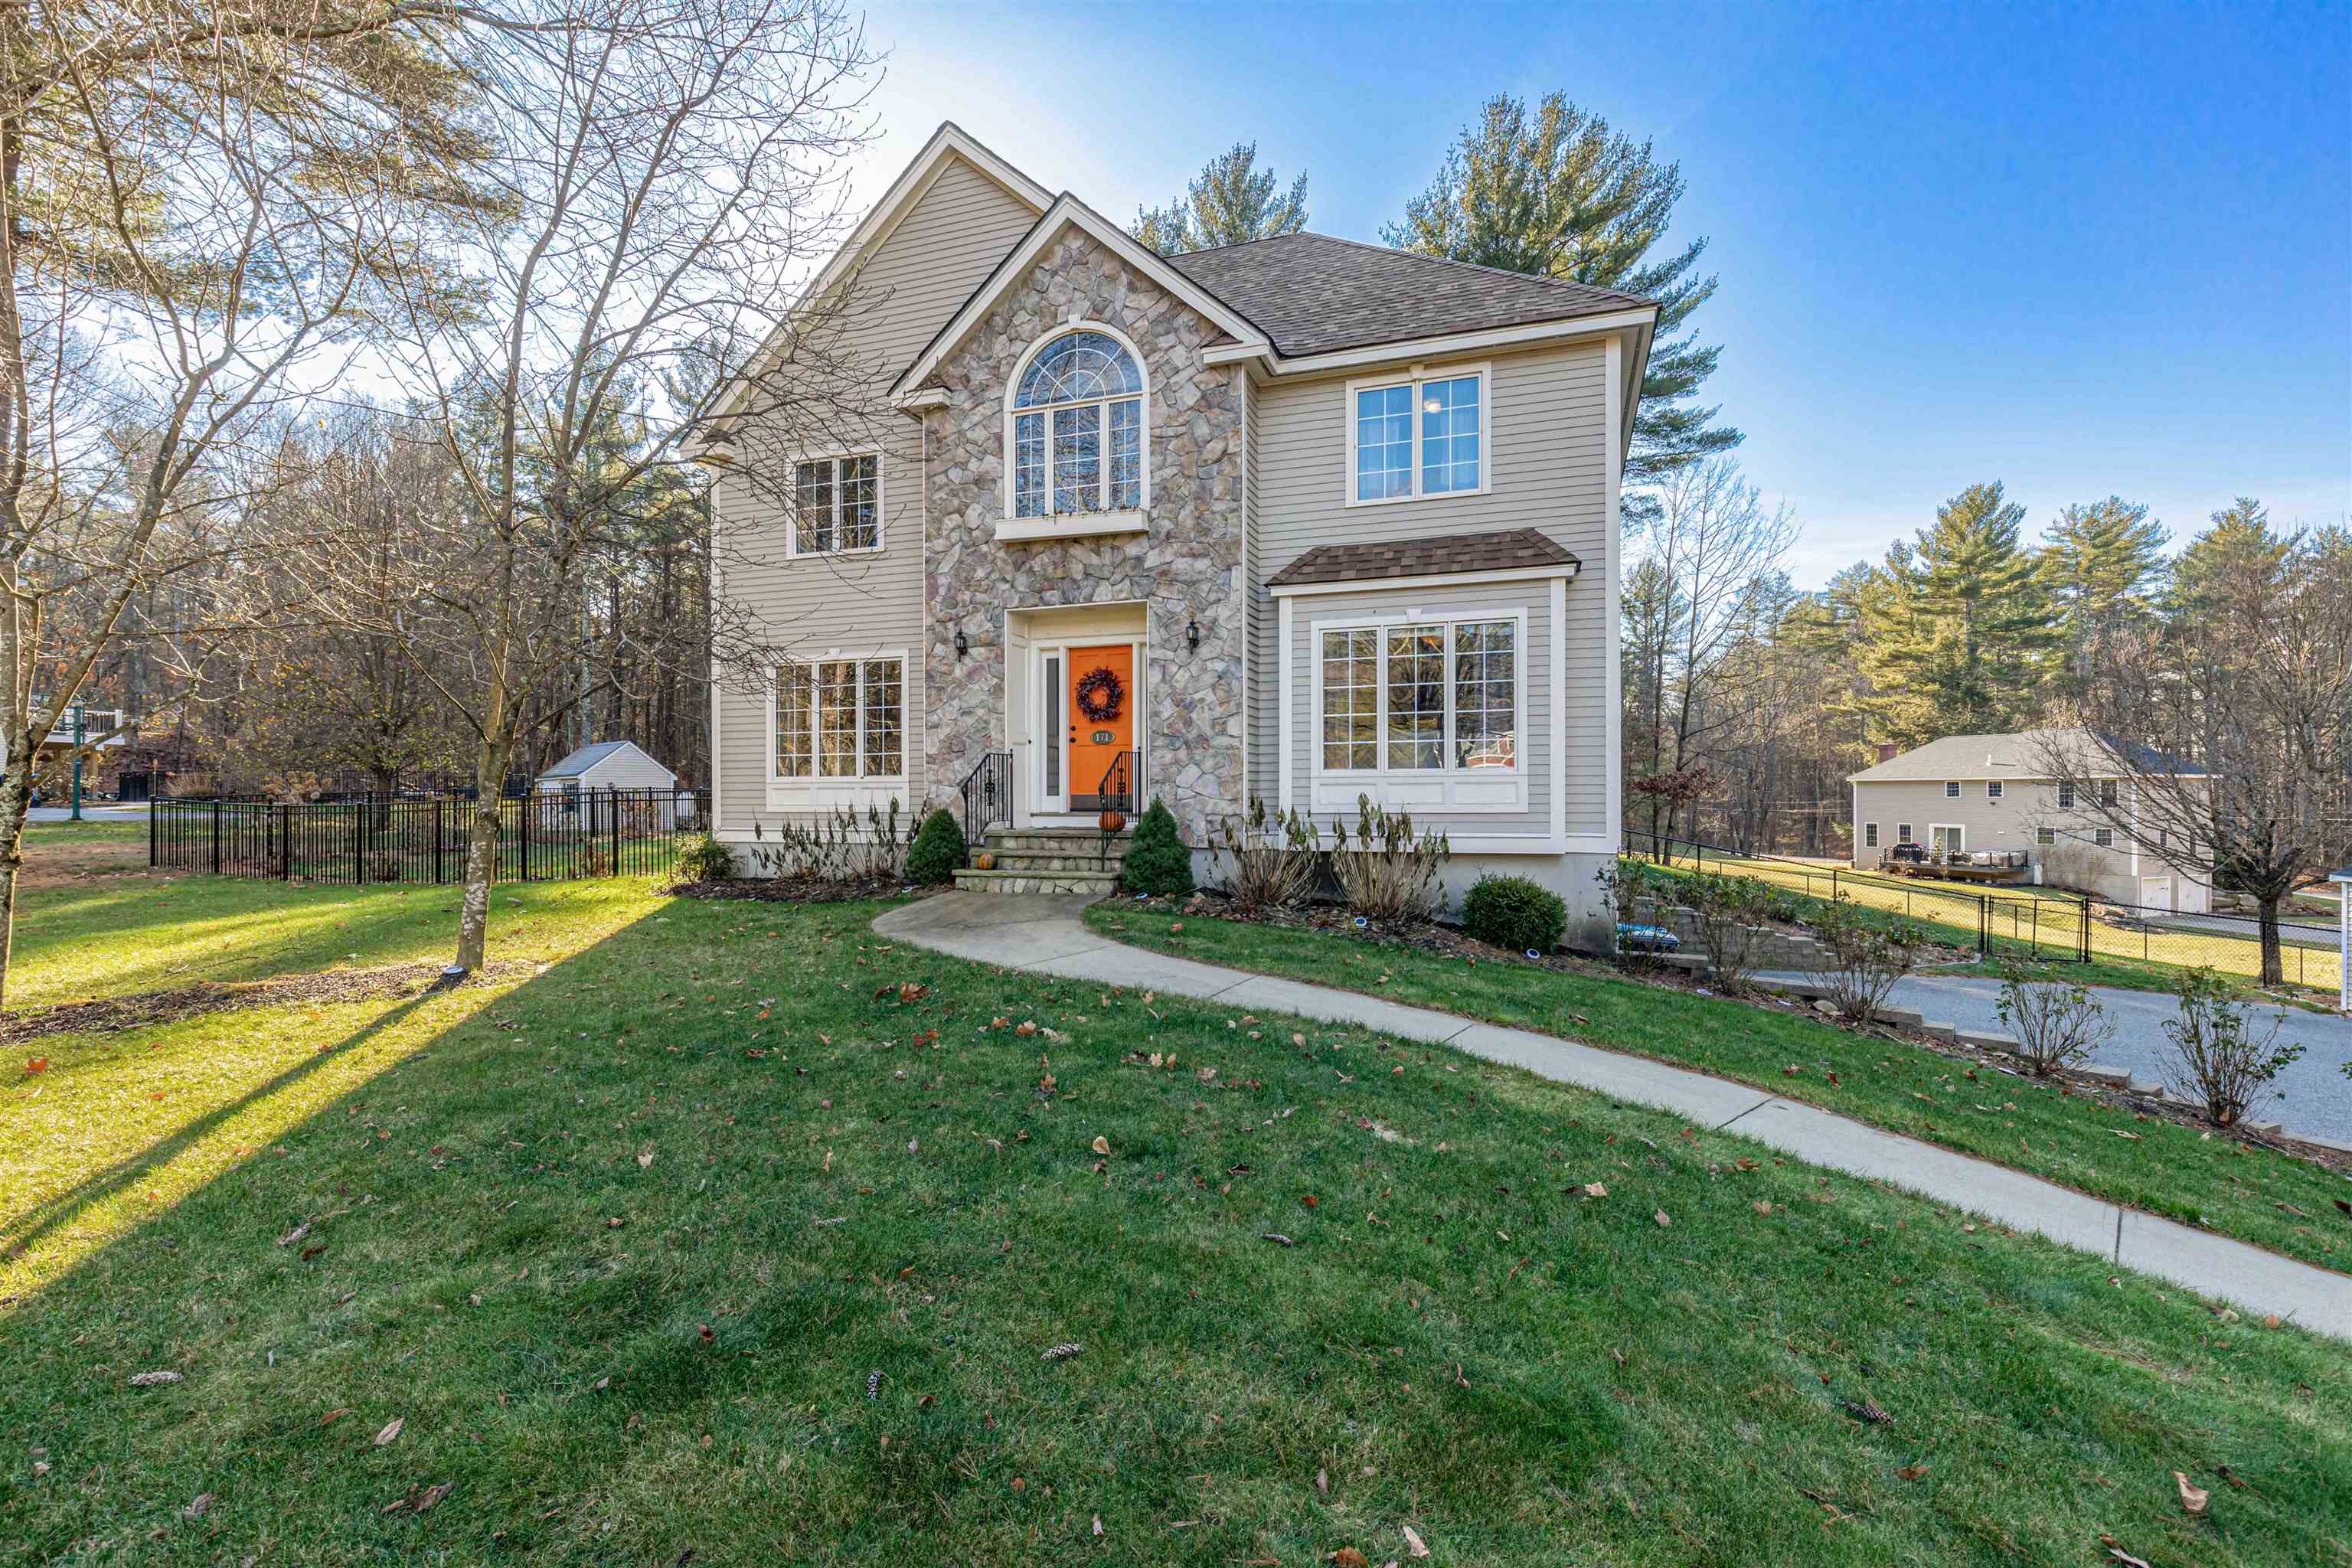
43 photo(s)
|
Windham, NH 03087
|
Under Agreement
List Price
$775,000
MLS #
5060484
- Single Family
|
| Rooms |
8 |
Full Baths |
2 |
Style |
|
Garage Spaces |
2 |
GLA |
2,546SF |
Basement |
Yes |
| Bedrooms |
3 |
Half Baths |
1 |
Type |
|
Water Front |
No |
Lot Size |
1.02A |
Fireplaces |
0 |
Live like you're on vacation EVERY day! This picturesque colonial home in desirable Windham, NH is
your personal retreat. It offers saltwater pool relaxation and sunroom serenity in your own backyard
oasis. Start your morning in your spacious kitchen with granite countertops, farmhouse sink and
generous center island - perfect for leisurely breakfast prep. The open floor plan flows
effortlessly from the cozy fireplace to the 3-season sunroom that overlooks the fenced yard. Step
outside to enjoy afternoon swims in the heated, inground Gunite saltwater pool. The irrigation
system maintains the landscaping without the work, leaving you more time to simply relax and enjoy
your outdoor space. Store your outdoor gear in the 13 x 8 Reeds Ferry shed with electrical
connection. Unwind in the finished basement recreation room, or retreat to the master bedroom with
tall ceilings and en suite bathroom. Two additional bedrooms and bonus office room provide space for
guests or hobbies. Finish the walk-up attic for more space- the potential is there. Enjoy Windham's
top-rated schools and small town charm, with easy access to I-93 and only 40 minutes to Boston. Your
personal retreat awaits!
Listing Office: RE/MAX Bentley's, Listing Agent: Jennifer Lu
View Map
|
|
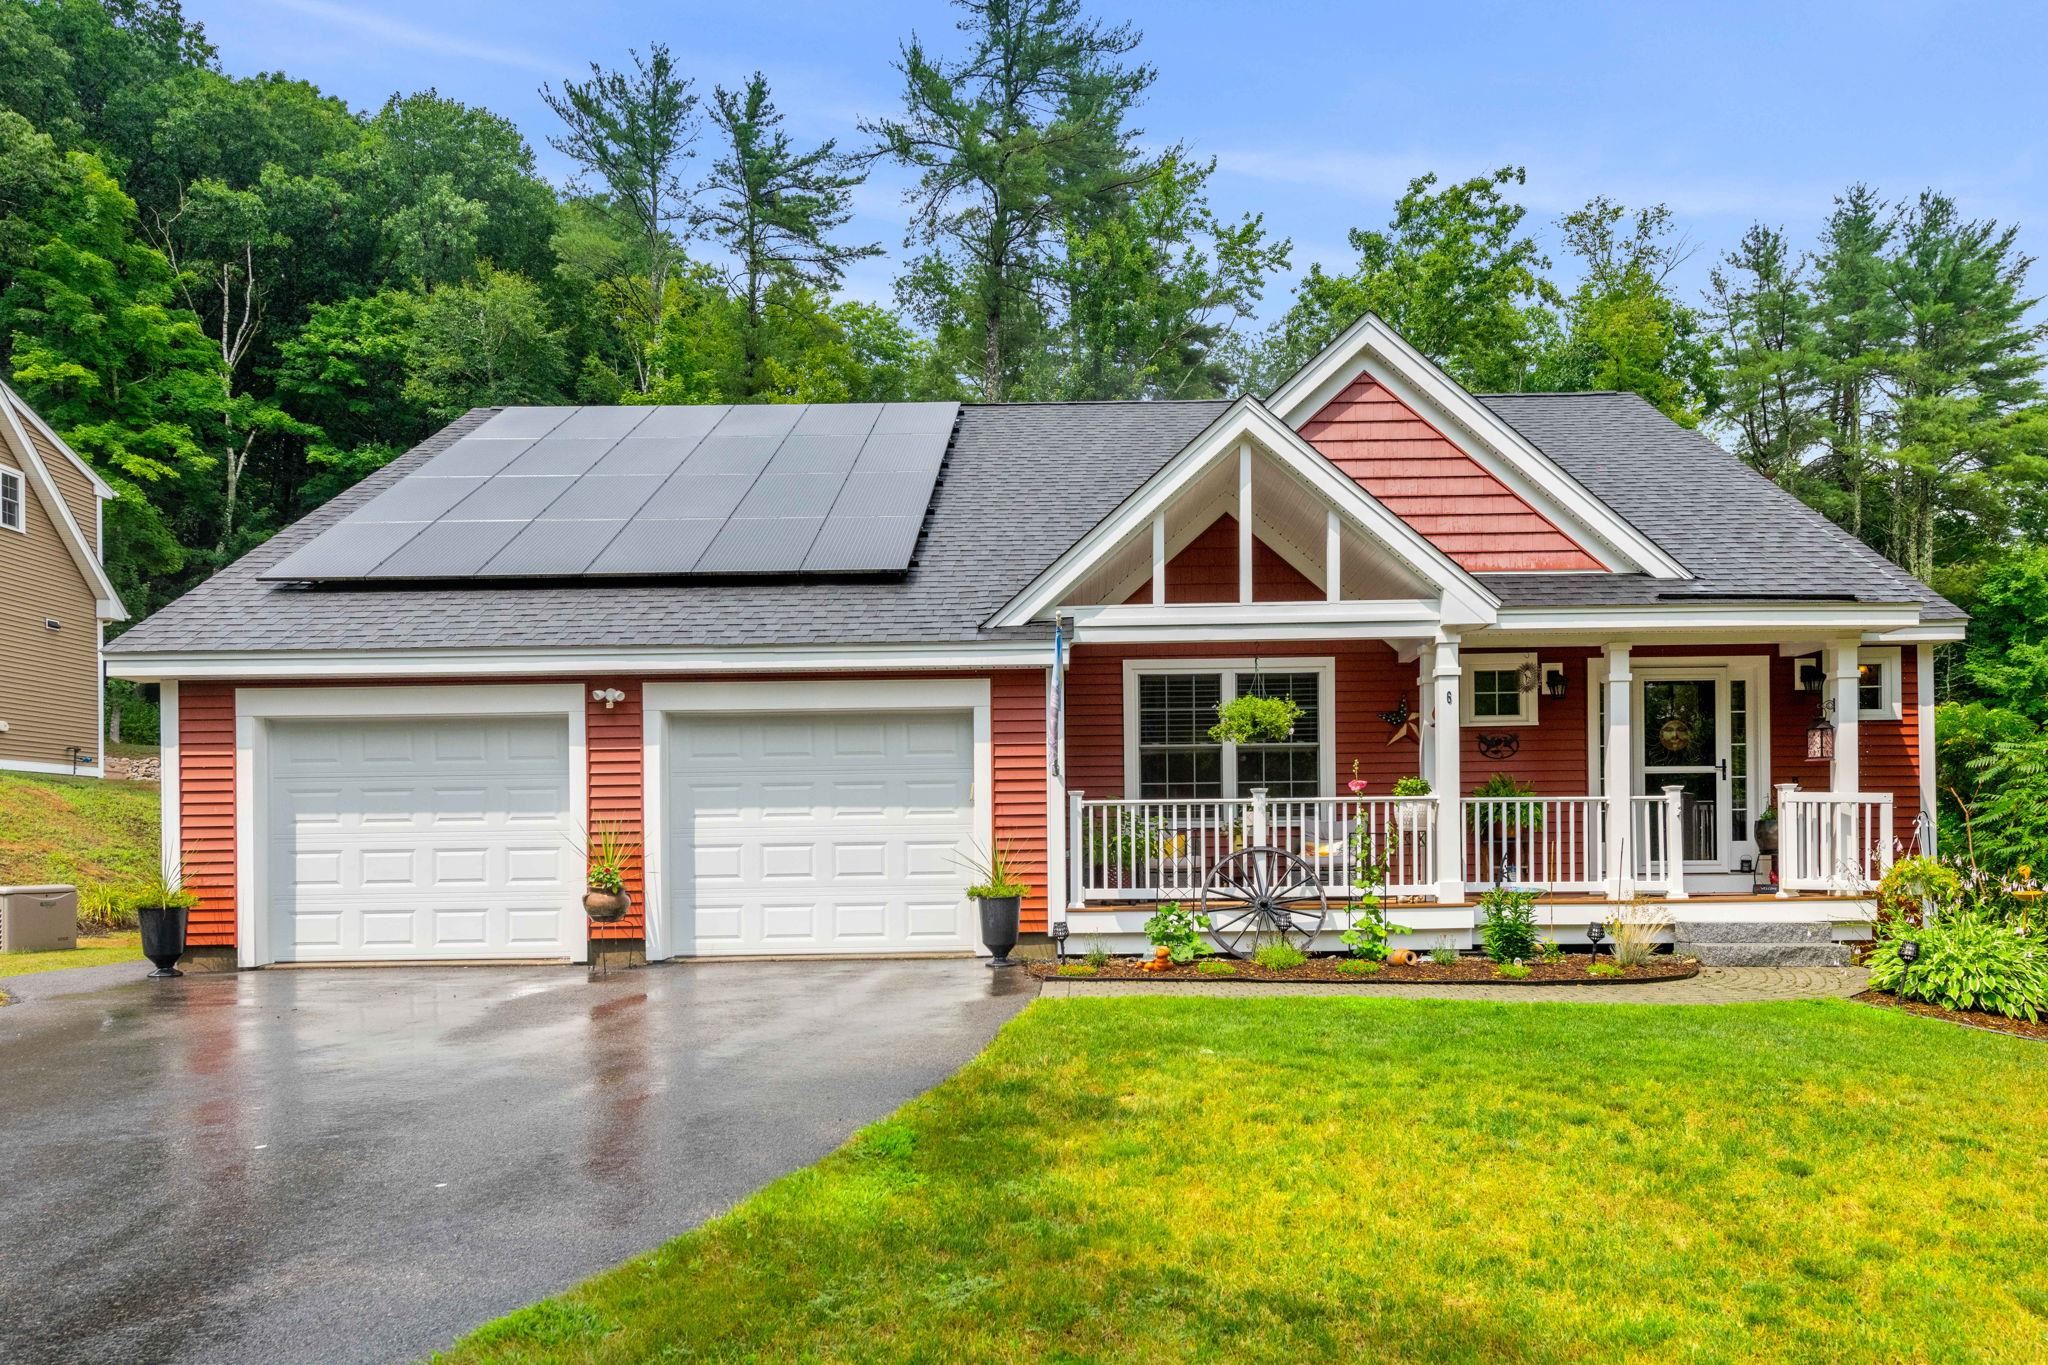
38 photo(s)
|
Newmarket, NH 03857
|
Contingent
List Price
$790,000
MLS #
5058831
- Single Family
|
| Rooms |
8 |
Full Baths |
2 |
Style |
|
Garage Spaces |
2 |
GLA |
2,394SF |
Basement |
Yes |
| Bedrooms |
3 |
Half Baths |
1 |
Type |
|
Water Front |
No |
Lot Size |
30,492SF |
Fireplaces |
0 |
Actively accepting BACK UP OFFERS!! Don't miss out on this Gorgeous 3-Bedroom Chinburg Ranch with
Energy Star certification! This beautifully maintained home offers a seamless blend of comfort &
style, perfect for entertaining both inside and out! Step inside to find gleaming hardwood floors,
a cozy gas fireplace, and an open, airy layout filled with natural light. The kitchen boasts granite
counters & stainless appliances with a bright, inviting feel that makes entertaining effortless. A
spacious primary suite with a walk-in closet and full bath, 2 more bedrooms, full bath, and laundry
complete the main level. Downstairs, the custom-finished basement is a showstopper—complete with a
media/man cave, game room, expansive workshop, and abundant storage. Out back, enjoy your private
oasis featuring a stunning patio, raised garden beds for the green thumb, a newly fenced yard, and a
relaxing hot tub. The oversized two-car garage includes custom built-ins for maximum organization.
Central air, solar panels, and a lovely front porch perfect for enjoying your morning coffee! Sought
after Newmarket neighborhood. Just minutes from Rt. 101, downtown Newmarket and 15 minutes to
Portsmouth! You CAN have it all!
Listing Office: RE/MAX Bentley's, Listing Agent: Amy Lance
View Map
|
|
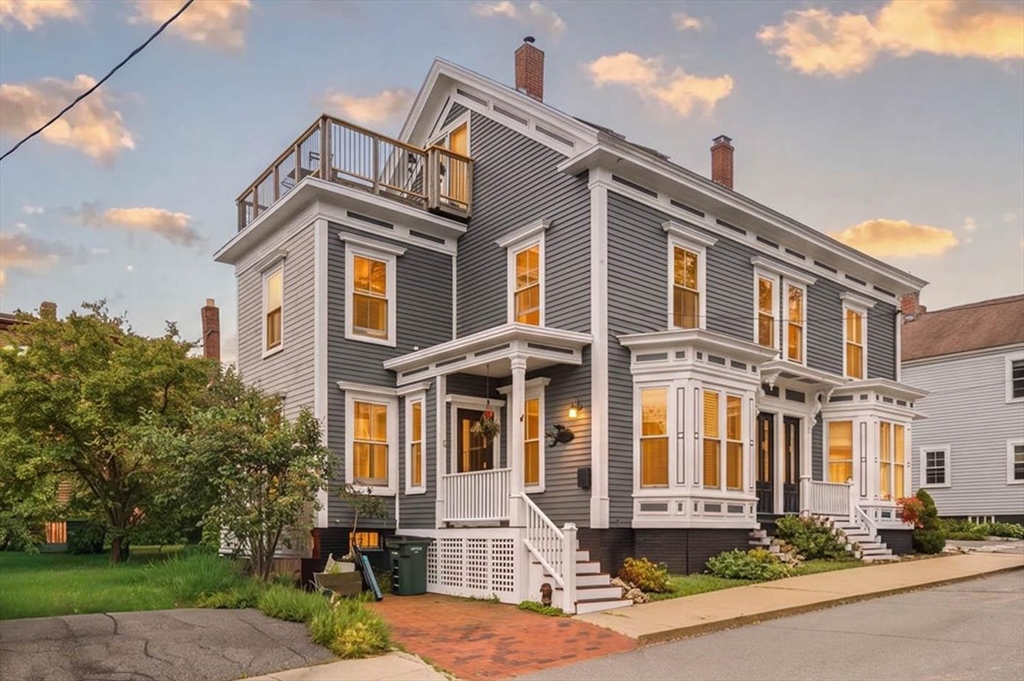
30 photo(s)
|
Newburyport, MA 01950
|
Under Agreement
List Price
$799,000
MLS #
73558580
- Single Family
|
| Rooms |
6 |
Full Baths |
1 |
Style |
Antique,
Italianate |
Garage Spaces |
0 |
GLA |
1,533SF |
Basement |
Yes |
| Bedrooms |
3 |
Half Baths |
0 |
Type |
Detached |
Water Front |
No |
Lot Size |
1,742SF |
Fireplaces |
0 |
Nestled in one of downtown Newburyport’s most desirable neighborhoods, this attached single-family
home offers a rare opportunity to enjoy historic character and vibrant coastal living. Park in the
private brick driveway and enter through the side mudroom — the perfect spot to drop your bags and
feel right at home. Featuring two staircases leading from the first level, this flexible layout
offers three bedrooms and over 1,500 square feet of inviting living space. The versatile three-level
floor plan provides plenty of options for everyday living, guests, or a home office. Lovingly cared
for by the same owner for more than 40 years, the home has been thoughtfully updated with newer
windows and heating improvements for year-round comfort. Enjoy spectacular sunsets and Merrimack
River views from the rooftop deck, and relax or entertain on the private brick patio. With downtown
just moments away, enjoy easy access to restaurants, parks, shopping, and the riverfront. Experience
the Newburyport lifestyle!
Listing Office: RE/MAX Bentley's, Listing Agent: Cheryl Grant
View Map
|
|
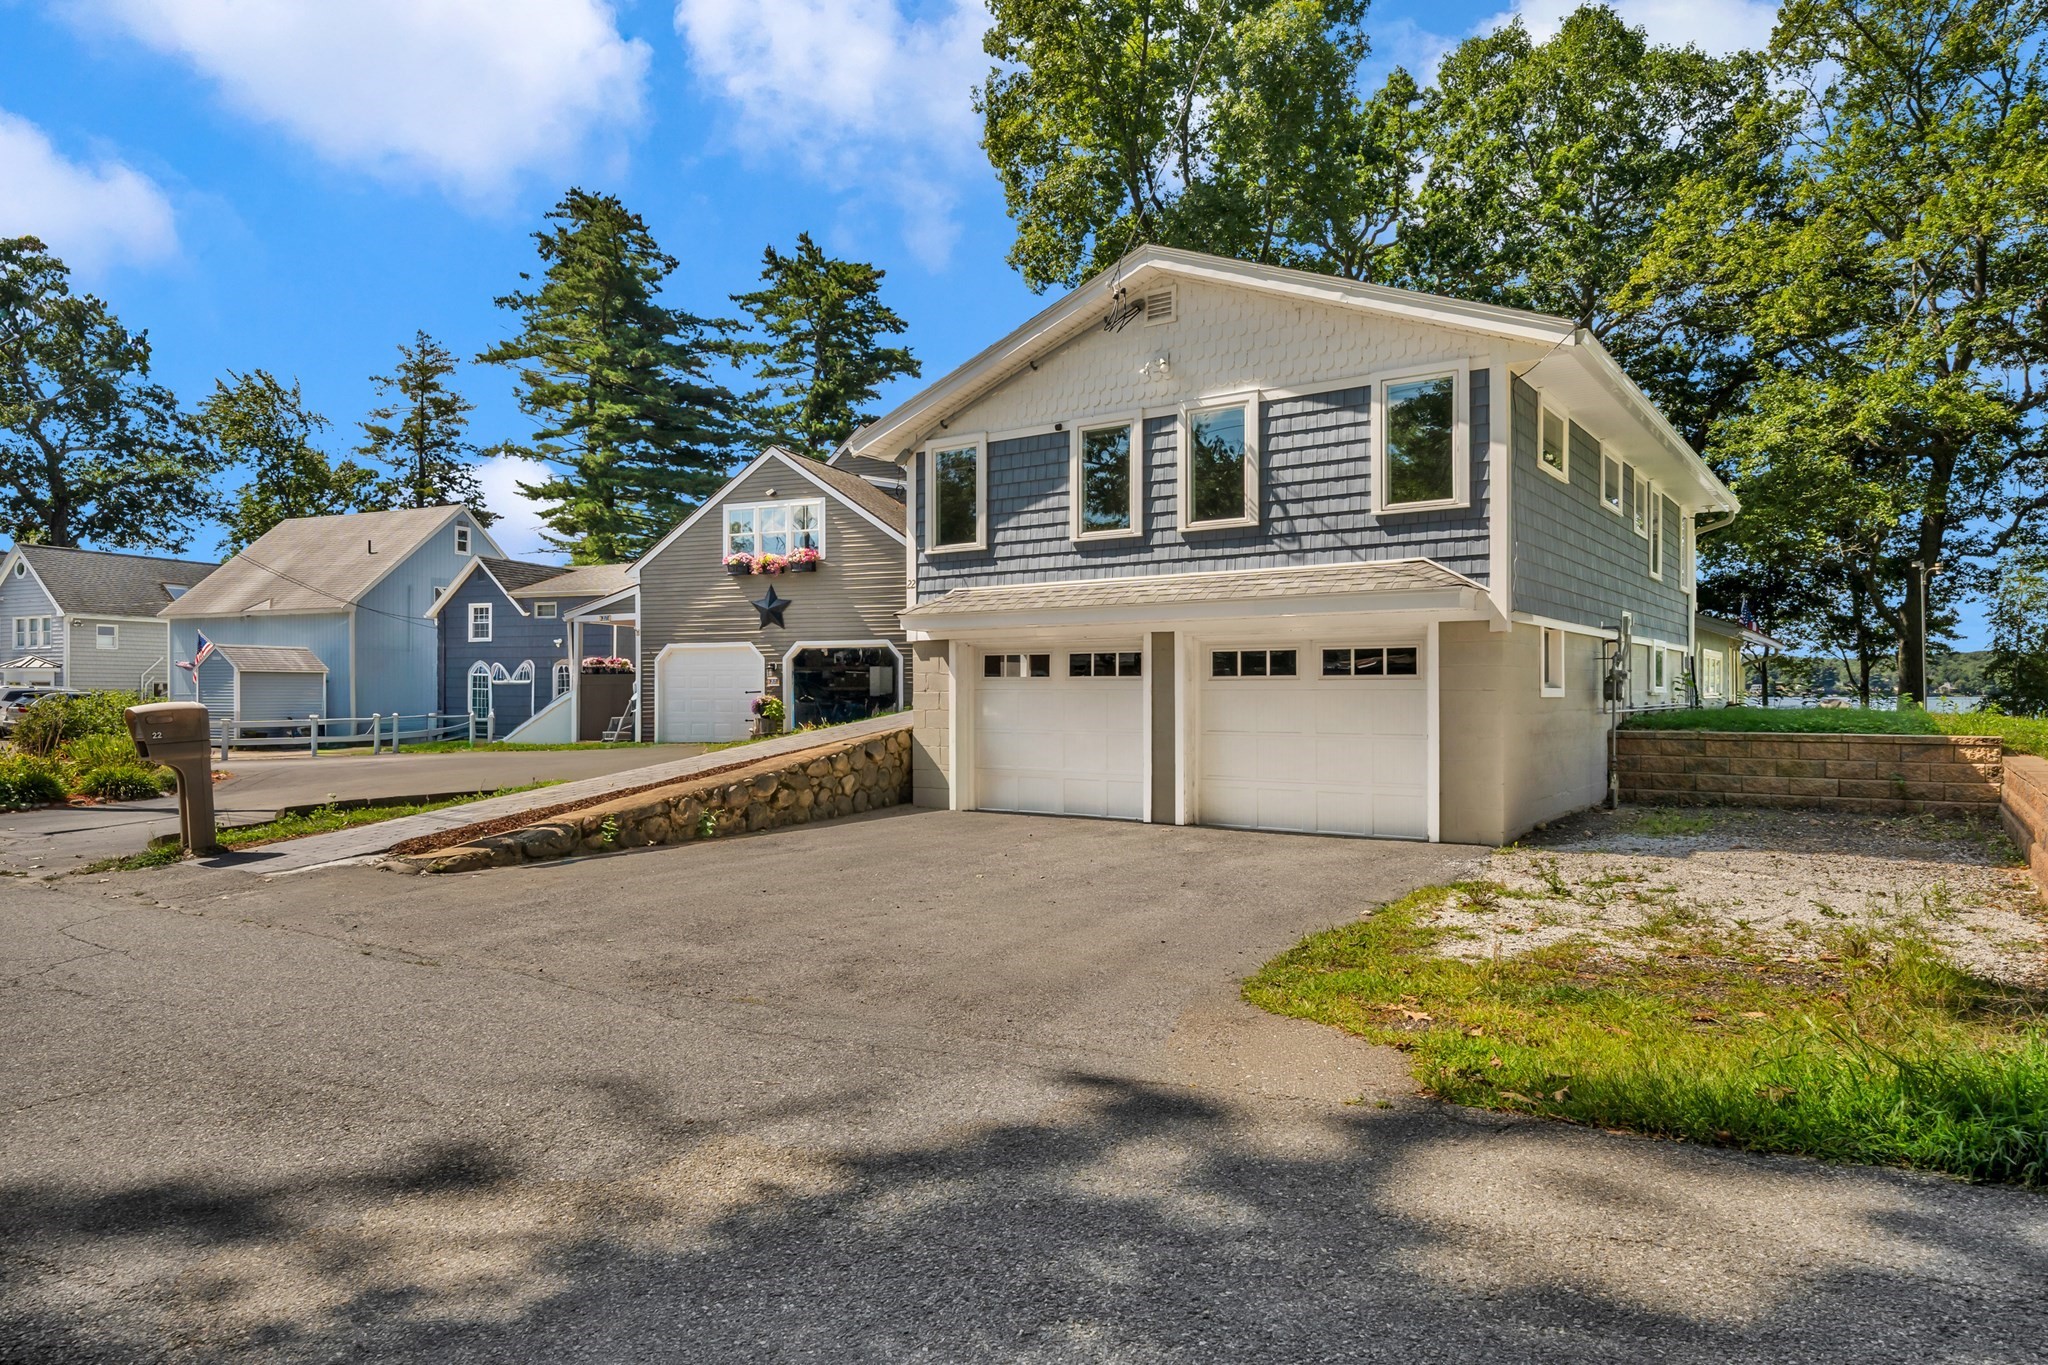
40 photo(s)
|
Amesbury, MA 01913-5305
|
Contingent
List Price
$899,000
MLS #
73573214
- Single Family
|
| Rooms |
6 |
Full Baths |
2 |
Style |
Raised
Ranch |
Garage Spaces |
1 |
GLA |
1,936SF |
Basement |
Yes |
| Bedrooms |
3 |
Half Baths |
1 |
Type |
Detached |
Water Front |
Yes |
Lot Size |
8,800SF |
Fireplaces |
0 |
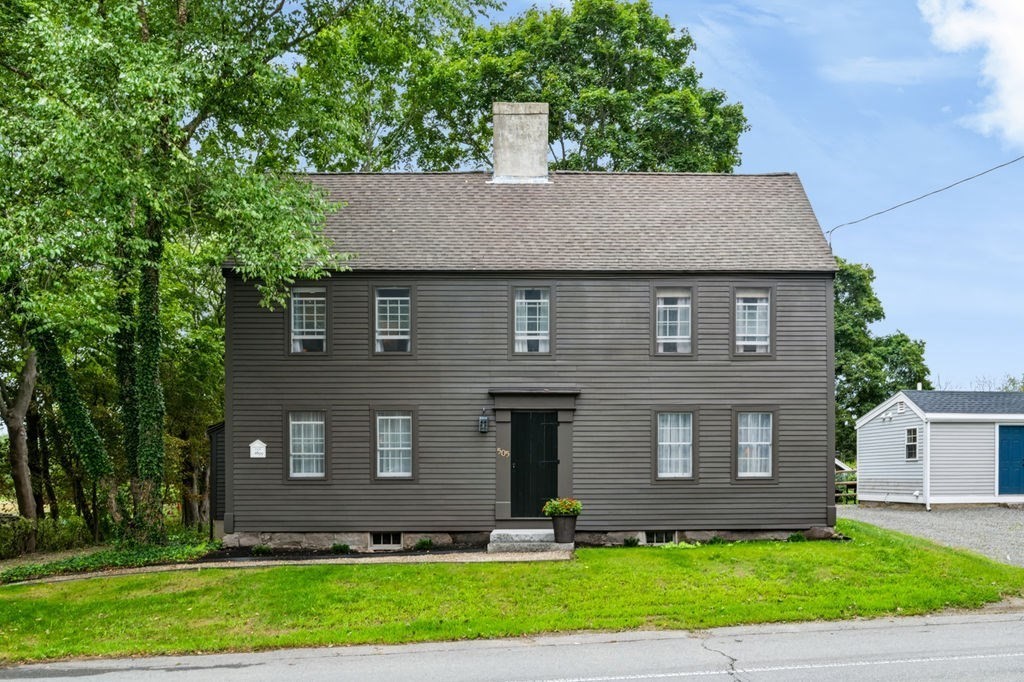
This is not your typical lake house! Welcome to 22 Lake Attitash Road, where comfortable living
meets the peaceful beauty of Lake Attitash. This inviting 3 bedroom, 2.5 bath home offers an open
concept main level designed for easy everyday living and entertaining. The updated kitchen,
convenient half bath on the main level, and modern conveniences throughout make this home as
functional as it is welcoming. Heat pumps provide air conditioning for added comfort during the
warmer months. Step out back to the screened porch, a perfect spot to enjoy your morning coffee,
summer dinners, or a quiet evening overlooking the spacious yard. An attached garage provides added
convenience, while the generous outdoor space offers plenty of room to relax, play, garden, or
gather with friends and family. Best of all, enjoy your own dock on the quiet, peaceful waters of
Lake Attitash, perfect for boating, kayaking, fishing, or simply unwinding by the water. A wonderful
opportunity to enjoy the lake lifestyle without sacrificing the space, comfort, and functionality of
a year round home.
Listing Office: RE/MAX Bentley's, Listing Agent: Madison Stanton
View Map
|
|
39 photo(s)
|
West Newbury, MA 01985
|
Active
List Price
$899,000
MLS #
73568427
- Single Family
|
| Rooms |
7 |
Full Baths |
2 |
Style |
Colonial |
Garage Spaces |
0 |
GLA |
2,460SF |
Basement |
Yes |
| Bedrooms |
3 |
Half Baths |
0 |
Type |
Detached |
Water Front |
No |
Lot Size |
10,890SF |
Fireplaces |
3 |
Simply stunning! Dating to 1699, this exceptional center-entrance Colonial beautifully blends
centuries of character with thoughtful modern updates. Offering 3 bedrooms and 2 full baths, this
remarkable home exudes warmth and charm with wide pine floors, exposed beams, and oversized
fireplaces.The well-appointed kitchen combines classic character with modern functionality,
featuring a 6-burner Viking cooktop, double wall ovens—including one with convection—and a beverage
refrigerator. The dining and living rooms each feature an oversized fireplace, creating inviting
spaces for everyday living and entertaining. A tiled mud room, laundry, and a full bath round out
the 1st floor.Upstairs, two generous bedrooms showcase the home’s distinctive character—one with
original wood paneling and a fireplace, the other with a vaulted ceiling. A third bedroom or office
with a large closet offers flexible living space. The full bath features a tiled shower and Jacuzzi
tub.Thoughtfully updated while preserving its historic character and craftsmanship, this rare New
England antique is complete with a brand-new septic system. Conveniently located near highway
access, the library, local favorites like Scoops Ice Cream, and the shops, restaurants, and
amenities of downtown Newburyport.A truly special home where history, character, and modern comfort
come together! First showings at the Open House Sat. 8/29
Listing Office: RE/MAX Bentley's, Listing Agent: Amy Lance
View Map
|
|
41 photo(s)
|
Merrimac, MA 01860
|
Contingent
List Price
$959,000
MLS #
73572750
- Single Family
|
| Rooms |
8 |
Full Baths |
2 |
Style |
Colonial |
Garage Spaces |
2 |
GLA |
3,124SF |
Basement |
Yes |
| Bedrooms |
3 |
Half Baths |
1 |
Type |
Detached |
Water Front |
No |
Lot Size |
2.23A |
Fireplaces |
1 |
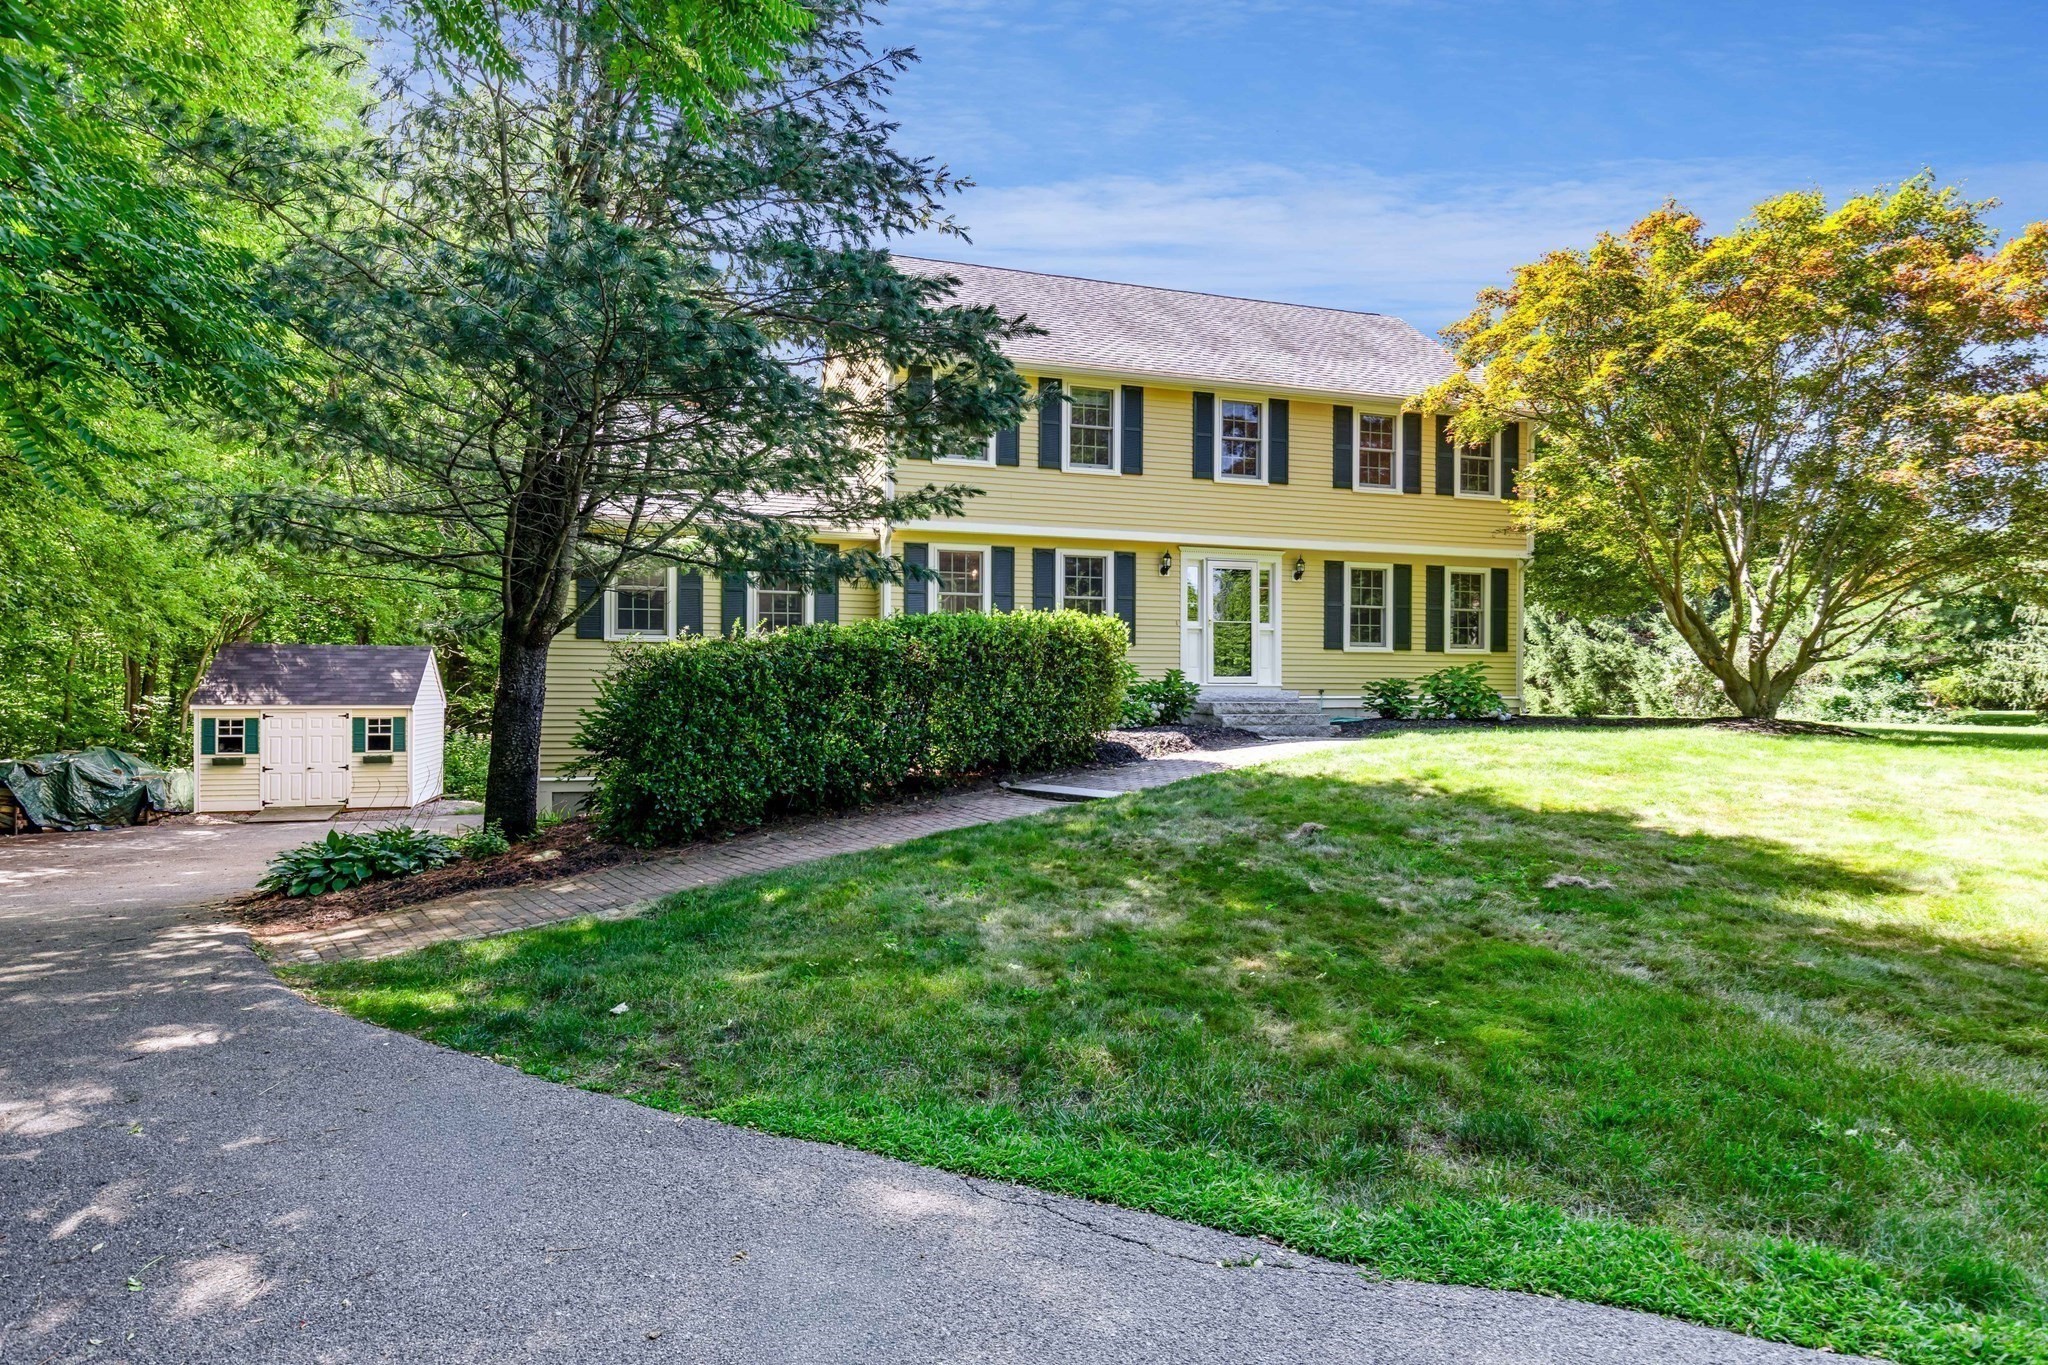
Welcome to 5 Locust Grove Merrimac! This Beautiful Colonial just moments from the Merrimack River
is sun-filled and offers the perfect blend of modern living, flexible space, and on very private 2.2
acre lot. This is an entertainer's dream with an oversized eat-in kitchen with custom inset
cabinetry, gas stove, SS appliances and huge island that flows seamlessly into a family room with
cathedral ceiling and woodburning fireplace. A formal dining room and a living room or office add
versatility. While upstairs offers 3 spacious bedrooms including a primary suite and full bath.
Beautiful Hardwood floors run throughout the home. Need more space? The finished walkout lower
level set up as a gym on one end and a play room with excellent storage on the other and access to
the 2-car garage. Outside, enjoy a new composite deck and lush grass backyard perfect for
gatherings, pets, or play. Conveniently located near highways, commuter rail, Newburyport, and local
beaches, all within the sought-after Pentucket Regional School District. Lots of updates including
roof, Anderson windows, exterior painted, Heating system, newer custom kitchen and a Reeds Ferry
Shed!
Listing Office: RE/MAX Bentley's, Listing Agent: Christopher Breen
View Map
|
|
41 photo(s)
|
Newburyport, MA 01950-3245
(Joppa)
|
Active
List Price
$1,095,000
MLS #
73565395
- Single Family
|
| Rooms |
8 |
Full Baths |
2 |
Style |
Colonial |
Garage Spaces |
2 |
GLA |
1,665SF |
Basement |
Yes |
| Bedrooms |
4 |
Half Baths |
0 |
Type |
Detached |
Water Front |
No |
Lot Size |
12,451SF |
Fireplaces |
1 |
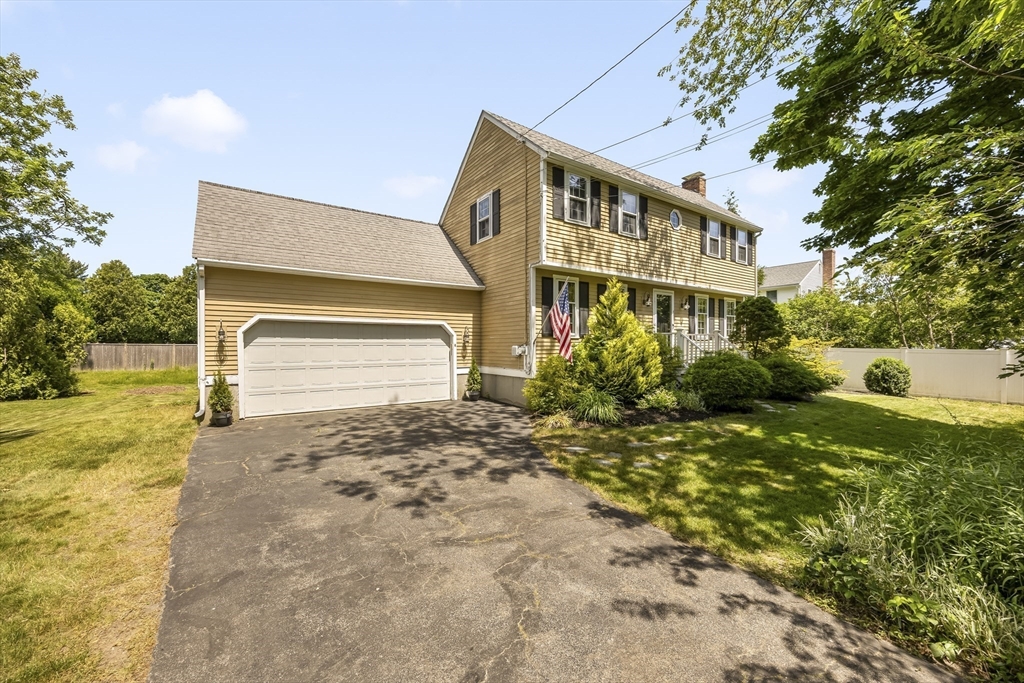
Opportunity Knocks! First time available since built in 1978, this is your in to Newburyport!
Ocean Avenue is located close to Plum Island Beach in the highly desirable South End / Joppa Flats
Location! 4 Bedrooms, 2 full baths, 2 car garage an amazing sun room, full basement and deck
overlooking large yard. Minutes to downtown Newburyport with 30+ restaurants and dozens of shops, a
lifestyle second to none.
Listing Office: RE/MAX Bentley's, Listing Agent: Robert Bentley
View Map
|
|
29 photo(s)
|
Arlington, MA 02474
|
New
List Price
$1,125,000
MLS #
73578832
- Single Family
|
| Rooms |
7 |
Full Baths |
2 |
Style |
Cape |
Garage Spaces |
1 |
GLA |
2,024SF |
Basement |
Yes |
| Bedrooms |
3 |
Half Baths |
0 |
Type |
Detached |
Water Front |
No |
Lot Size |
6,238SF |
Fireplaces |
1 |
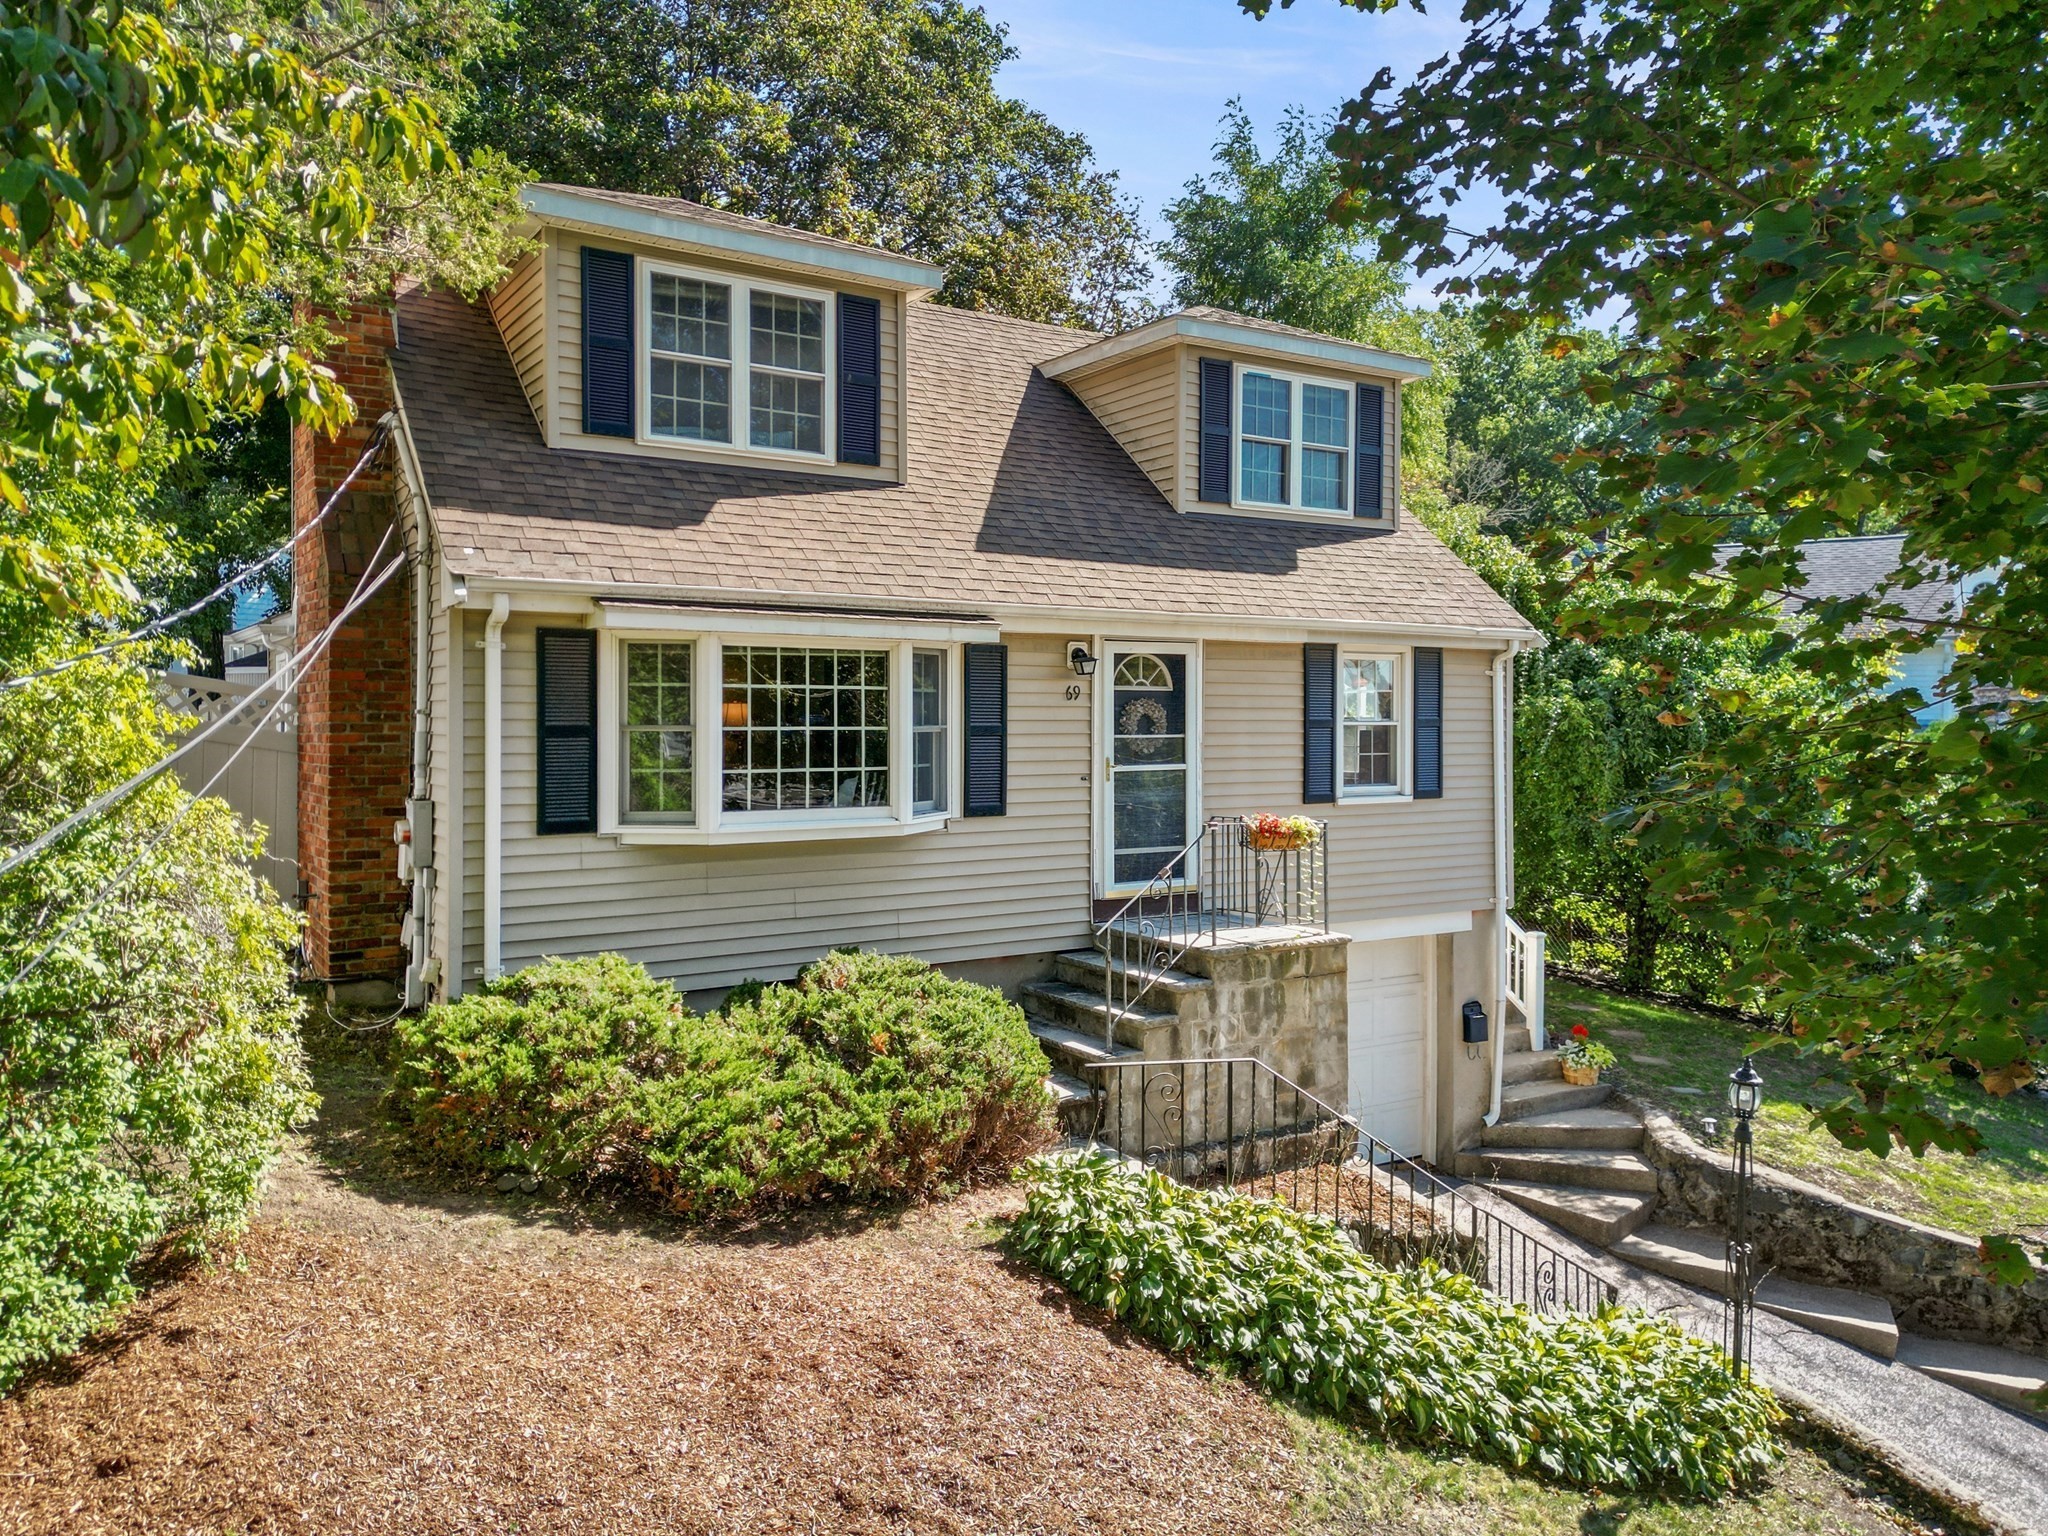
Welcome to this charming 3-bedroom Cape nestled on a picturesque, tree-lined street in one of
Arlington’s most coveted neighborhoods. Offering a wonderful blend of classic character and
thoughtful modern updates, this inviting home is ideally suited for comfortable everyday living and
entertaining. The updated kitchen features granite countertops, wood cabinetry, and warm wood floors
that continue throughout the home. The living room provides a cozy gathering space centered around a
gas fireplace, while the family room flows into the delightful three-season porch and offers an
additional place to relax and enjoy the outdoors, complete with its own fireplace. A spacious
fenced-in backyard completes your hilltop oasis and provides plenty of room for play, gardening,
entertaining, or simply enjoying a quiet afternoon outside. Located directly off the one-car garage
is a convenient mudroom and laundry area, creating a practical transition from the outdoors into the
home. The finished bonus room in the basement adds another flexible use space- perfect for a media
room, home gym or home office. Recent improvements include a new energy-efficient heat pump system
providing both heating and central air conditioning, offering year-round comfort and improved
efficiency. Set in a wonderful neighborhood with new sidewalks and mature, tree-lined streets, this
home combines the charm and character in a quiet Arlington neighborhood with easy access into
Boston. A warm, inviting home in a highly desirable setting — ready to welcome its next owners.
Offers due Monday, 9/21, at 4pm.
Listing Office: RE/MAX Bentley's, Listing Agent: Brian Cossette
View Map
|
|
30 photo(s)
|
Newbury, MA 01951
(Upper Green)
|
Active
List Price
$1,159,900
MLS #
73560019
- Single Family
|
| Rooms |
9 |
Full Baths |
1 |
Style |
Cape |
Garage Spaces |
2 |
GLA |
1,994SF |
Basement |
Yes |
| Bedrooms |
4 |
Half Baths |
1 |
Type |
Detached |
Water Front |
No |
Lot Size |
23,048SF |
Fireplaces |
1 |
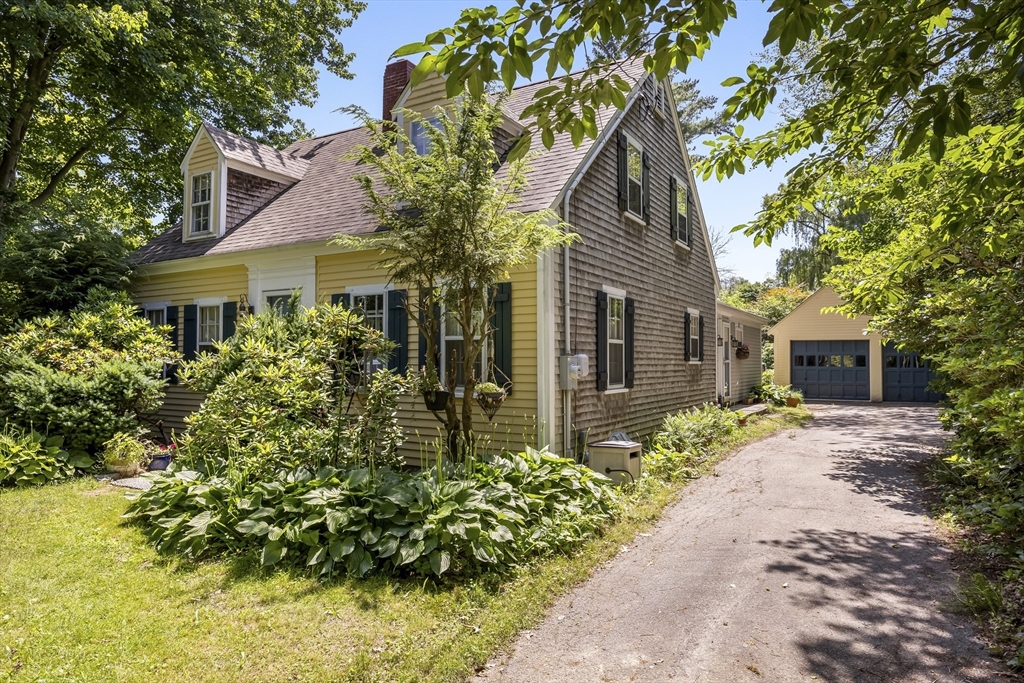
Presenting 12 Rolfes Ln, Newbury, MA, a distinguished 1939 Cape Cod home on desirable Rolfe’s Lane
near Upper Green and Plum Island beach, plus minutes to downtown Newburyport! Over 1/2 acre of
mature landscape and yard! 2 car garage with room above, plus new addition studio / office space @
rear. This 3 bed 1.5 bath has a new addition sun room and additional 400 sq ft room in basement
ready to be finished. Expansion possibilities with 4 bedroom septic which has passed title V. 200
Amp Service, natural gas and town water! Come for a personal viewing and claim this rare prized
property & location!
Listing Office: RE/MAX Bentley's, Listing Agent: Robert Bentley
View Map
|
|
42 photo(s)
|
Newbury, MA 01951
(Plum Island)
|
Active
List Price
$1,200,000
MLS #
73570829
- Single Family
|
| Rooms |
4 |
Full Baths |
2 |
Style |
Ranch |
Garage Spaces |
0 |
GLA |
1,018SF |
Basement |
Yes |
| Bedrooms |
1 |
Half Baths |
0 |
Type |
Detached |
Water Front |
Yes |
Lot Size |
2.68A |
Fireplaces |
0 |
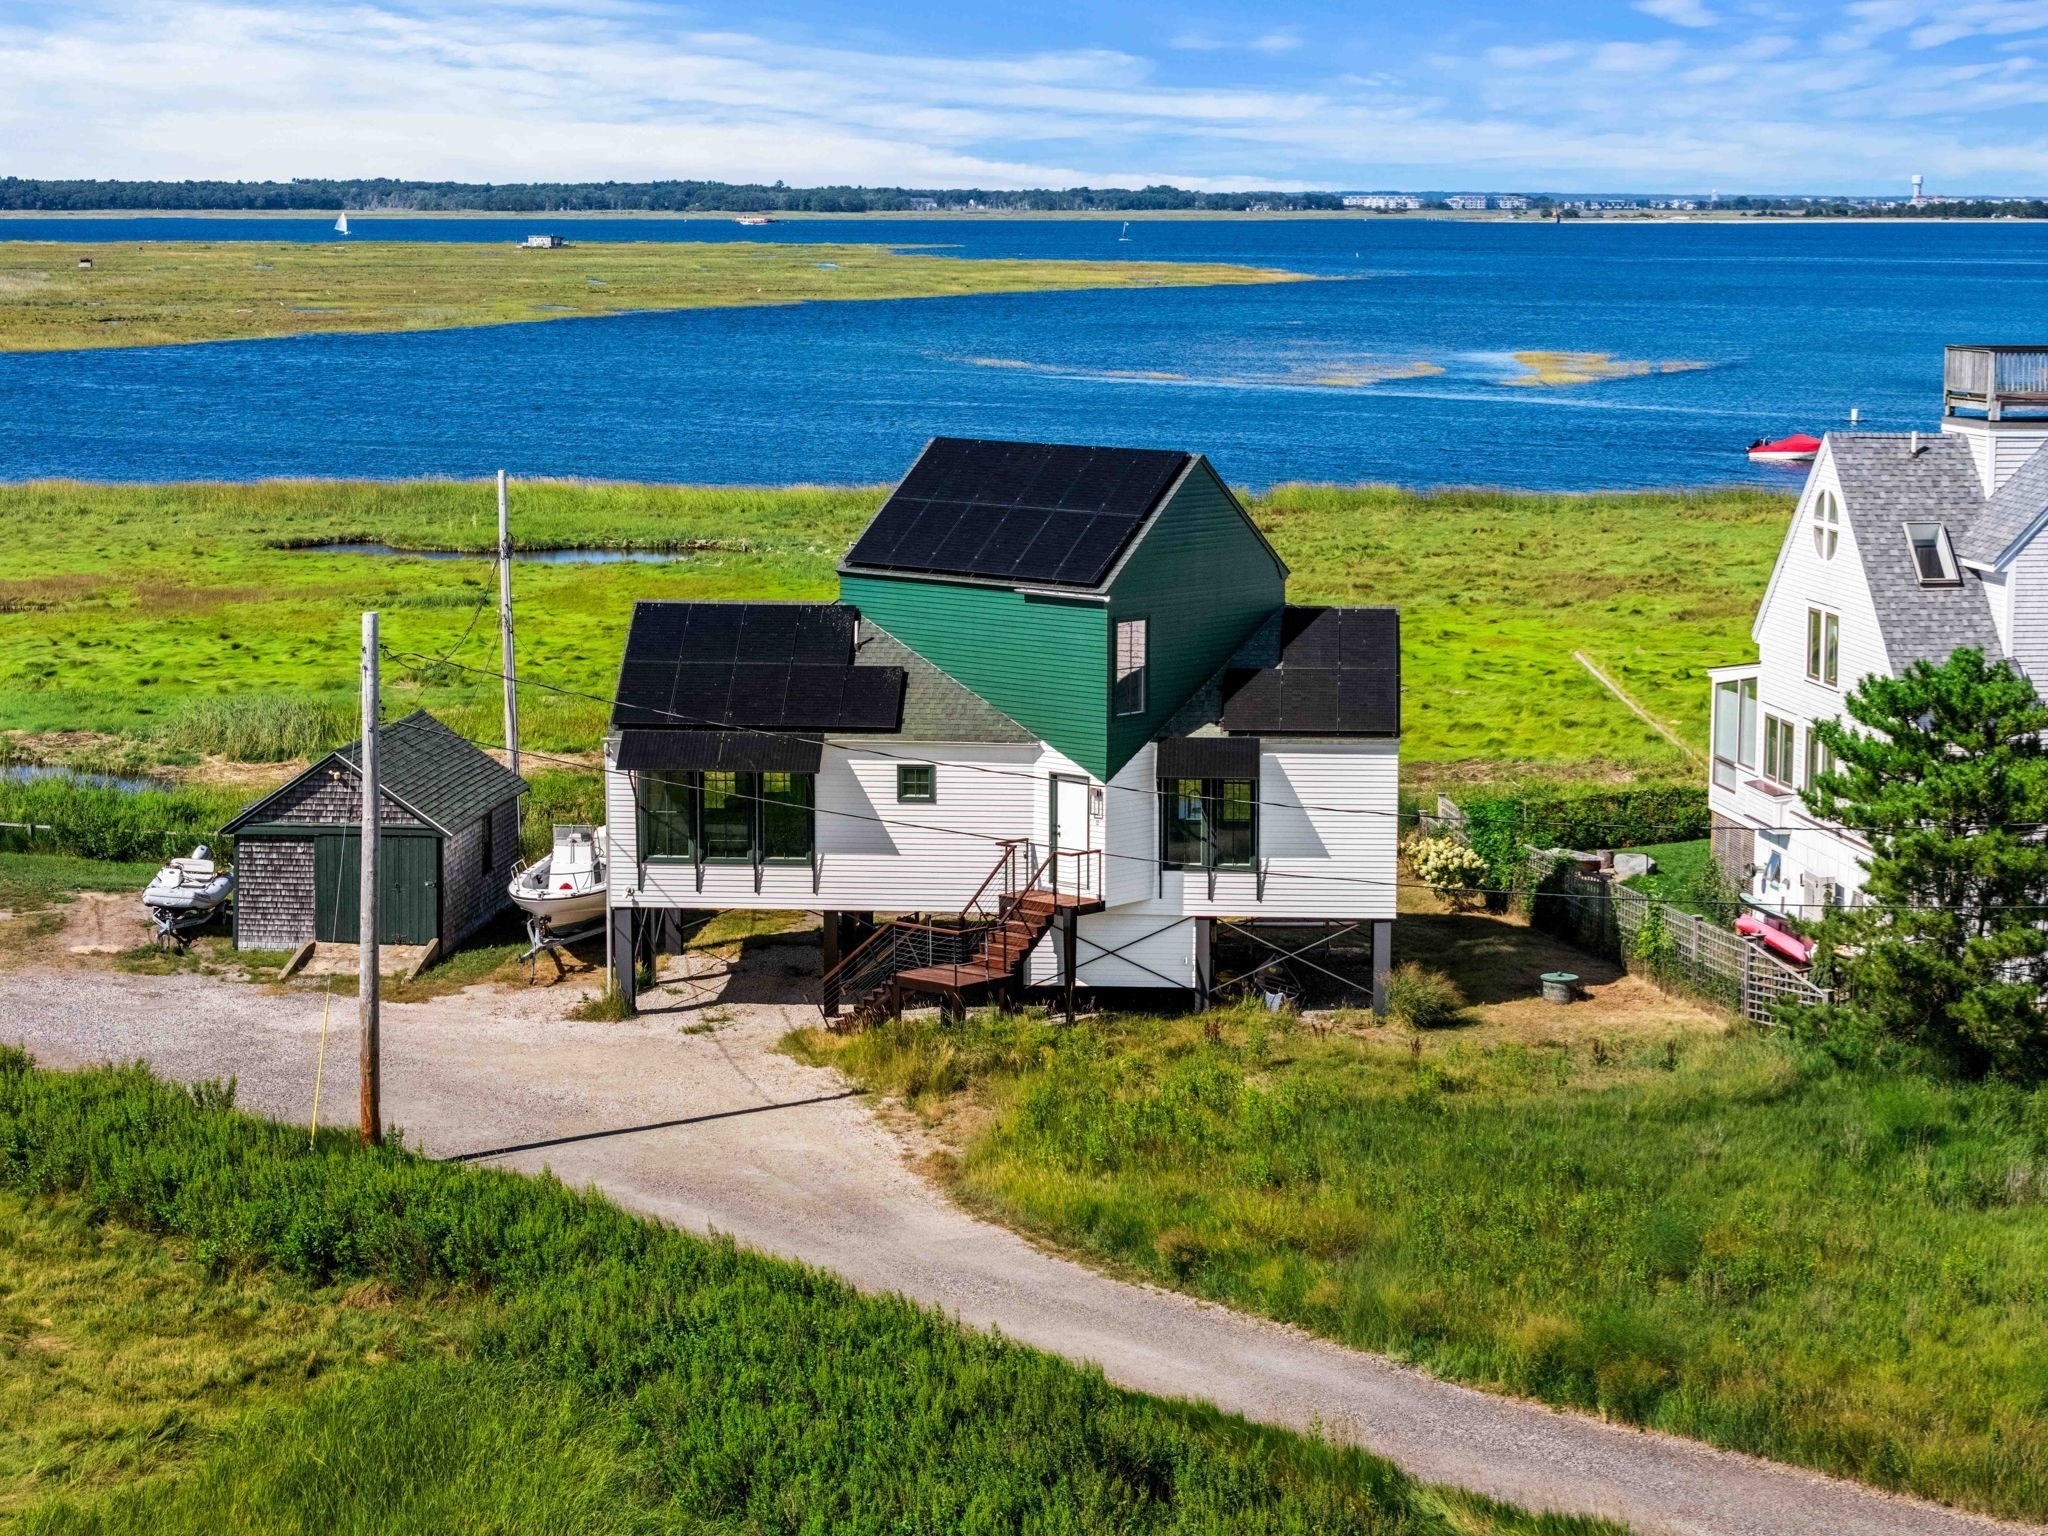
Some homes offer a view, but this one puts you in the middle of it! Welcome to 12 Plum Bush Downs,
with nearly 360-degree water views in a setting that changes with every tide, season and sunset.
Built in 2015 and designed to capture this remarkable landscape, the home features a spacious,
light-filled layout with contemporary style and finishes throughout. Walls of windows bring the
views in from nearly every direction, while an oversized primary bedroom, two full baths and a
spacious loft provide flexibility for guests, a home office or additional living space. Step outside
to the expansive deck with retractable awning—the perfect spot to take it all in—or enjoy the stone
patio below, along with plenty of storage for all the gear that comes with island living. From
sunrise to sunset, enjoy the best of Plum Island living: surfing, sailing, beach days and watching
the tides roll in and egrets pass by. Set on approximately 2.6 acres, the property also offers the
potential opportunity for a private dock (buyer to perform their own due diligence). Solar energy
and an extraordinary setting complete a property that is truly hard to replicate. This is Plum
Island living at its most special.
Listing Office: RE/MAX Bentley's, Listing Agent: Alissa Christie
View Map
|
|
42 photo(s)
|
Boxford, MA 01921
|
Active
List Price
$1,249,000
MLS #
73577508
- Single Family
|
| Rooms |
11 |
Full Baths |
3 |
Style |
Colonial |
Garage Spaces |
2 |
GLA |
2,868SF |
Basement |
Yes |
| Bedrooms |
4 |
Half Baths |
0 |
Type |
Detached |
Water Front |
No |
Lot Size |
2.02A |
Fireplaces |
1 |
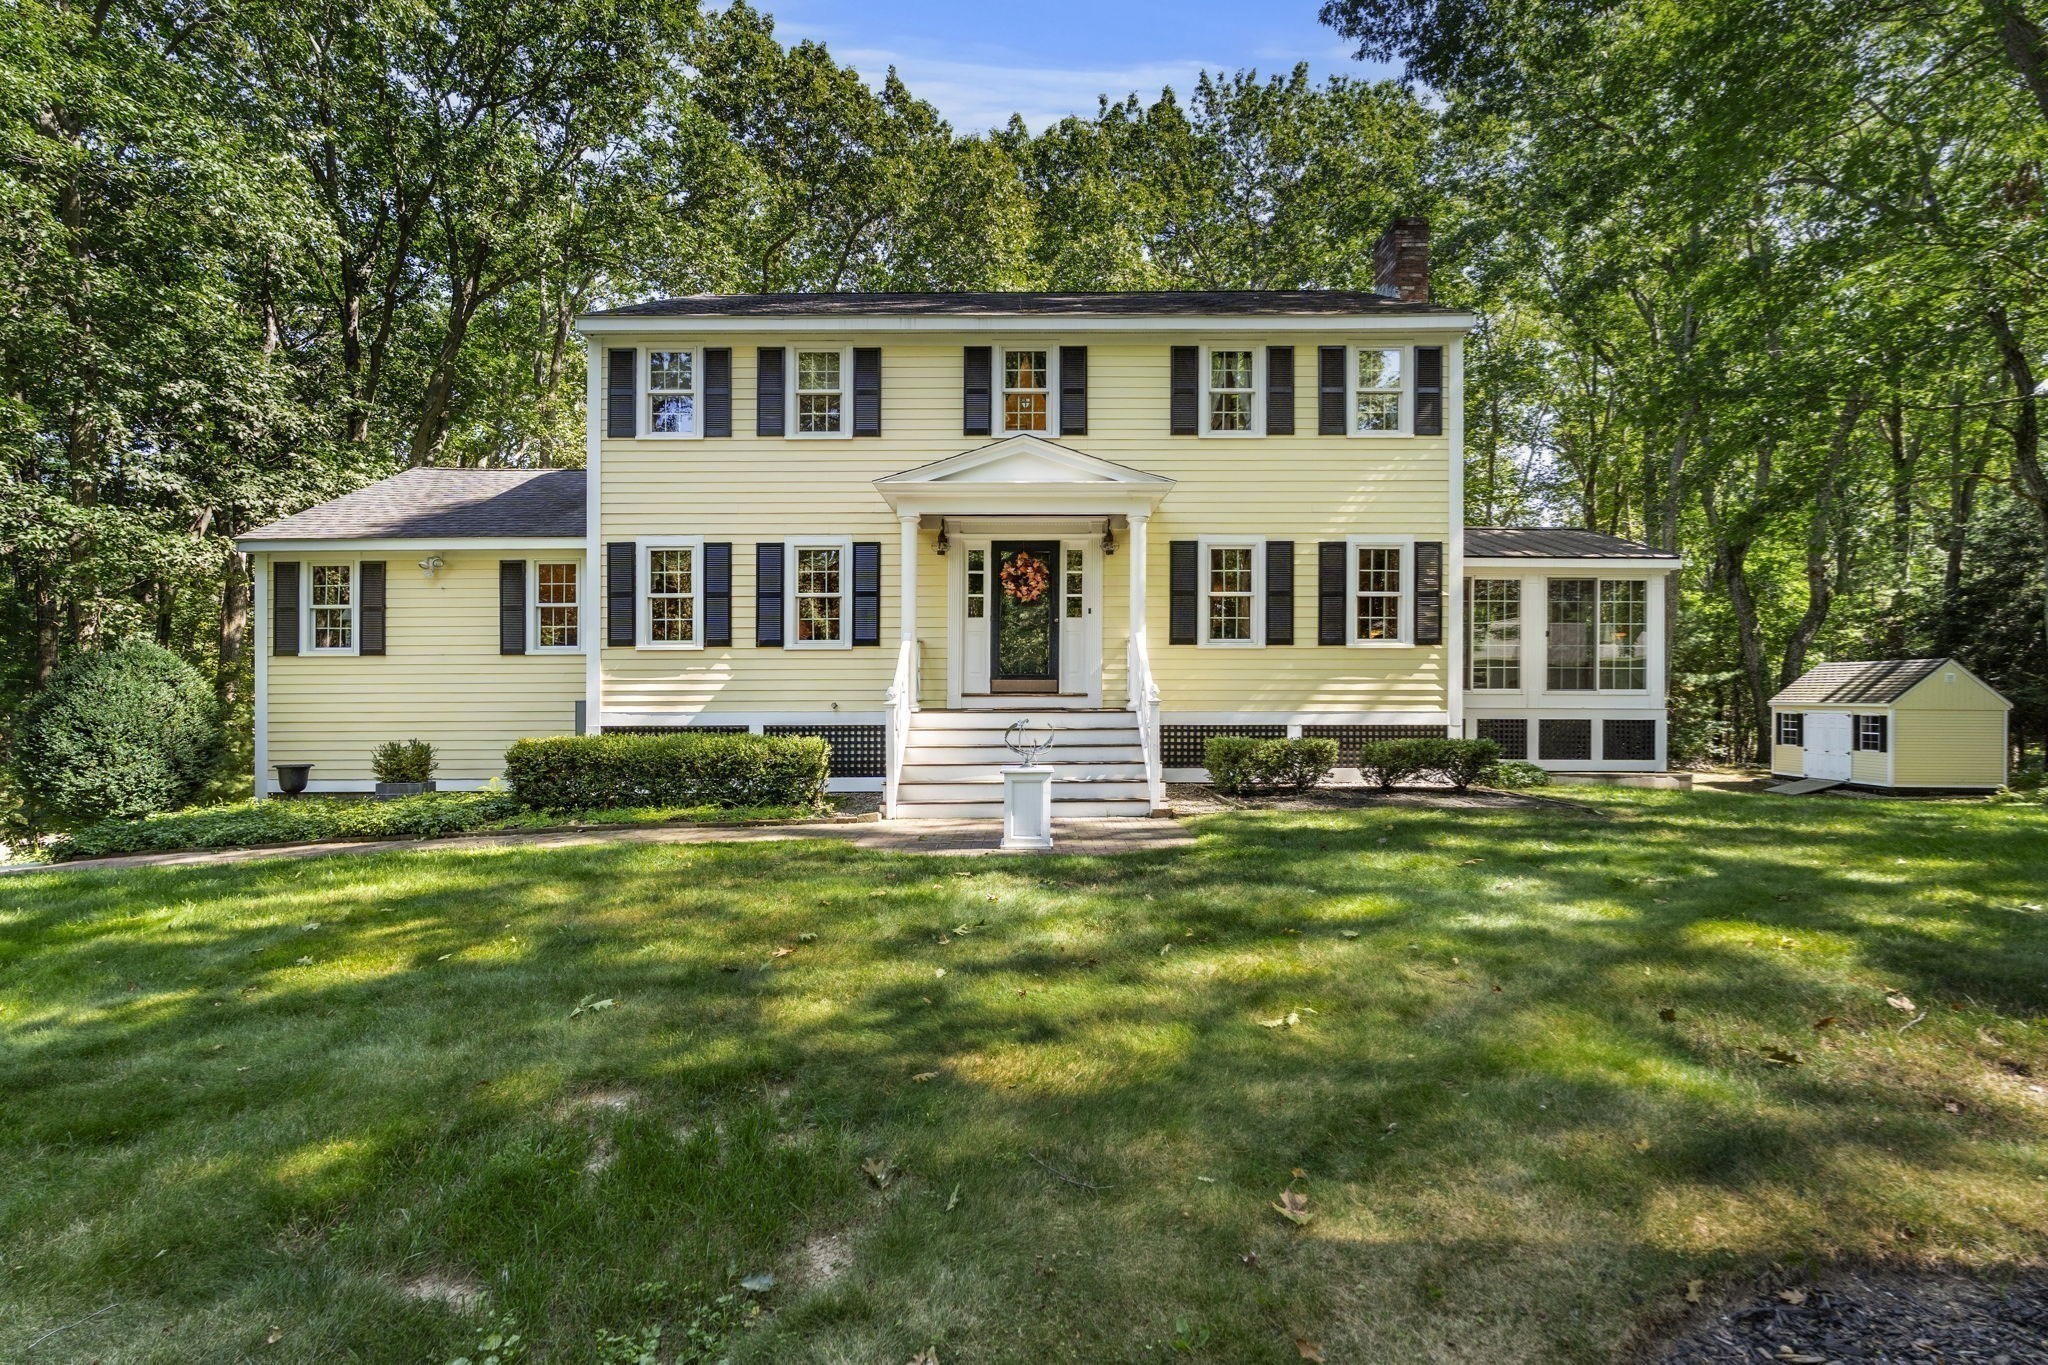
Tucked into a private two-acre setting, this classic Boxford Colonial has the kind of warmth and
character that comes from a home that has been carefully maintained over time. The first floor has
an easy, comfortable flow, from the updated kitchen into the main living spaces, including a
mahogany-floored living room with wood-burning fireplace and a dramatic family room with vaulted
ceilings and exposed beams. The heated and cooled sunroom is one of the best spaces in the house,
surrounded by windows and looking out toward the wooded backyard. Upstairs are four bedrooms and
updated baths, while the walk-out basement offers a workshop, plenty of additional storage and
direct access to the backyard. The owners have consistently invested in the property, with newer
windows, a brand-new heating system and a whole-house generator among the more recent improvements.
Out back, conservation land creates a peaceful natural backdrop and connects toward Four Mile Pond,
with Wildcat Conservation Area just down the road. A spacious two-car garage, mature landscaping and
the overall condition round out a home that has clearly been looked after with care.
Listing Office: RE/MAX Bentley's, Listing Agent: Joe Luciano
View Map
|
|
42 photo(s)
|
Rowley, MA 01969-2328
|
Active
List Price
$1,249,000
MLS #
73574522
- Single Family
|
| Rooms |
10 |
Full Baths |
3 |
Style |
Colonial,
Craftsman |
Garage Spaces |
3 |
GLA |
3,005SF |
Basement |
Yes |
| Bedrooms |
5 |
Half Baths |
1 |
Type |
Detached |
Water Front |
No |
Lot Size |
1.79A |
Fireplaces |
1 |
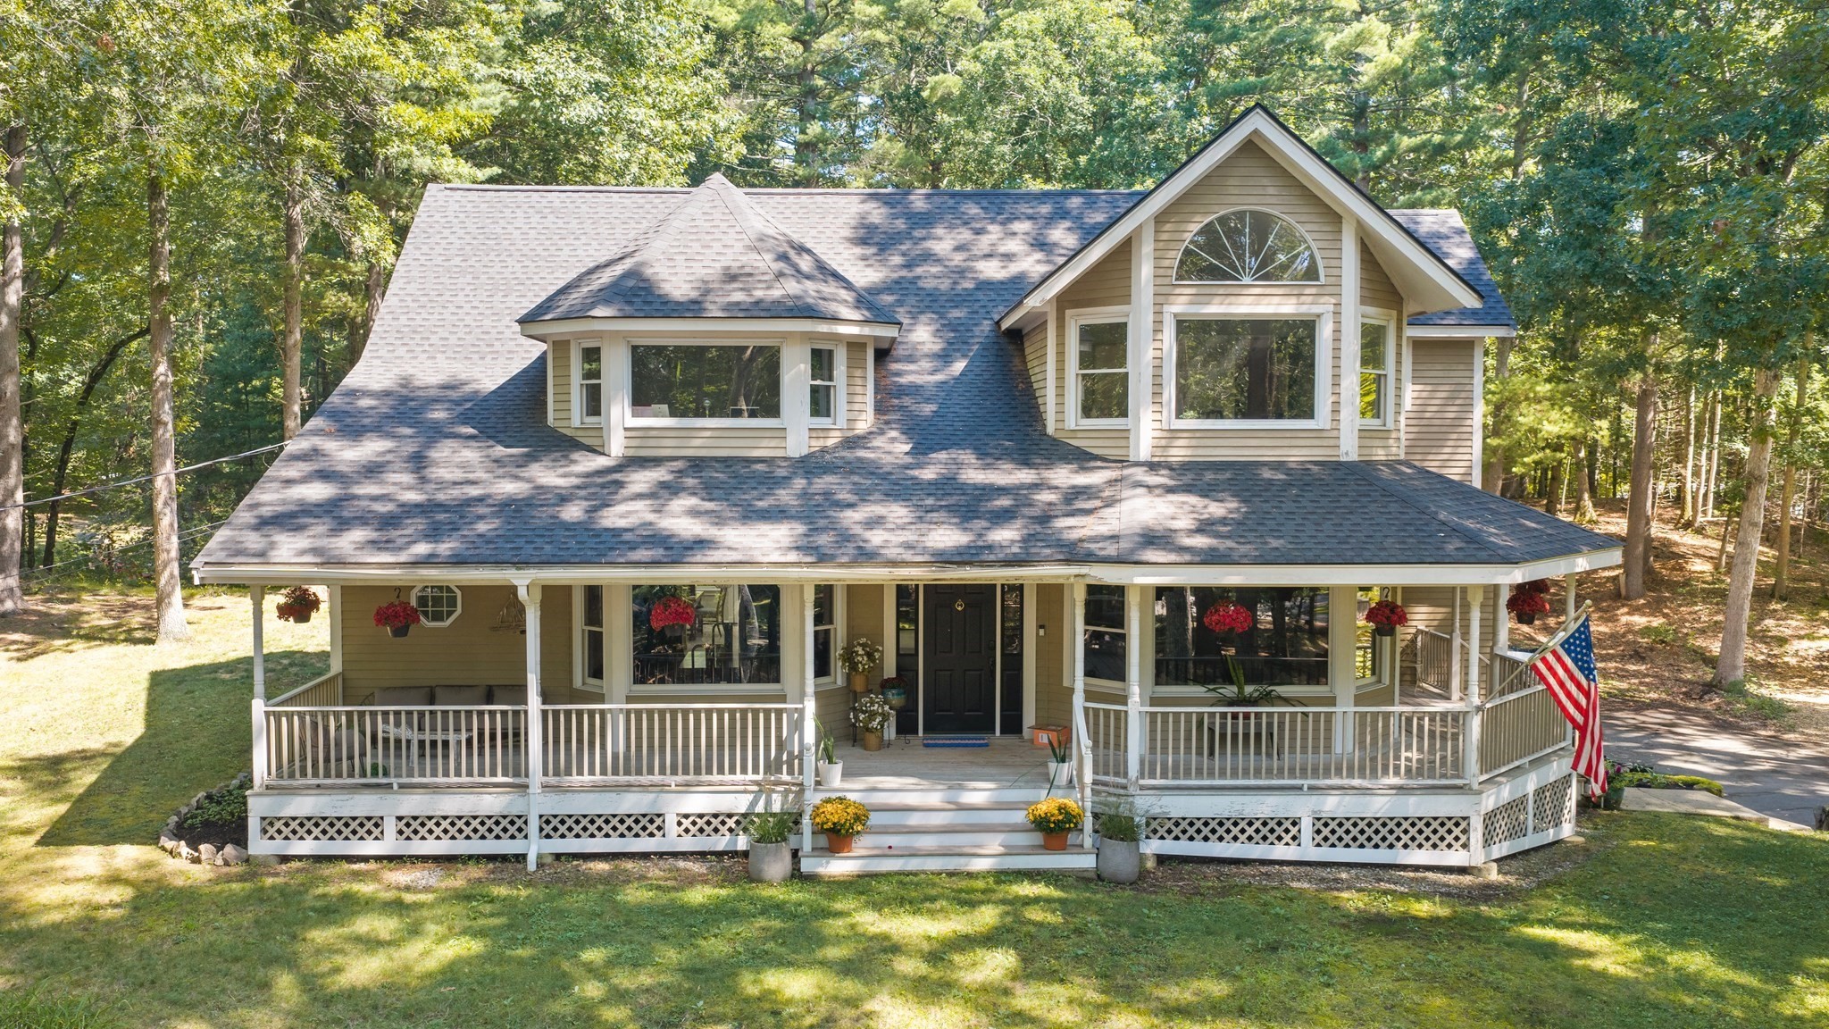
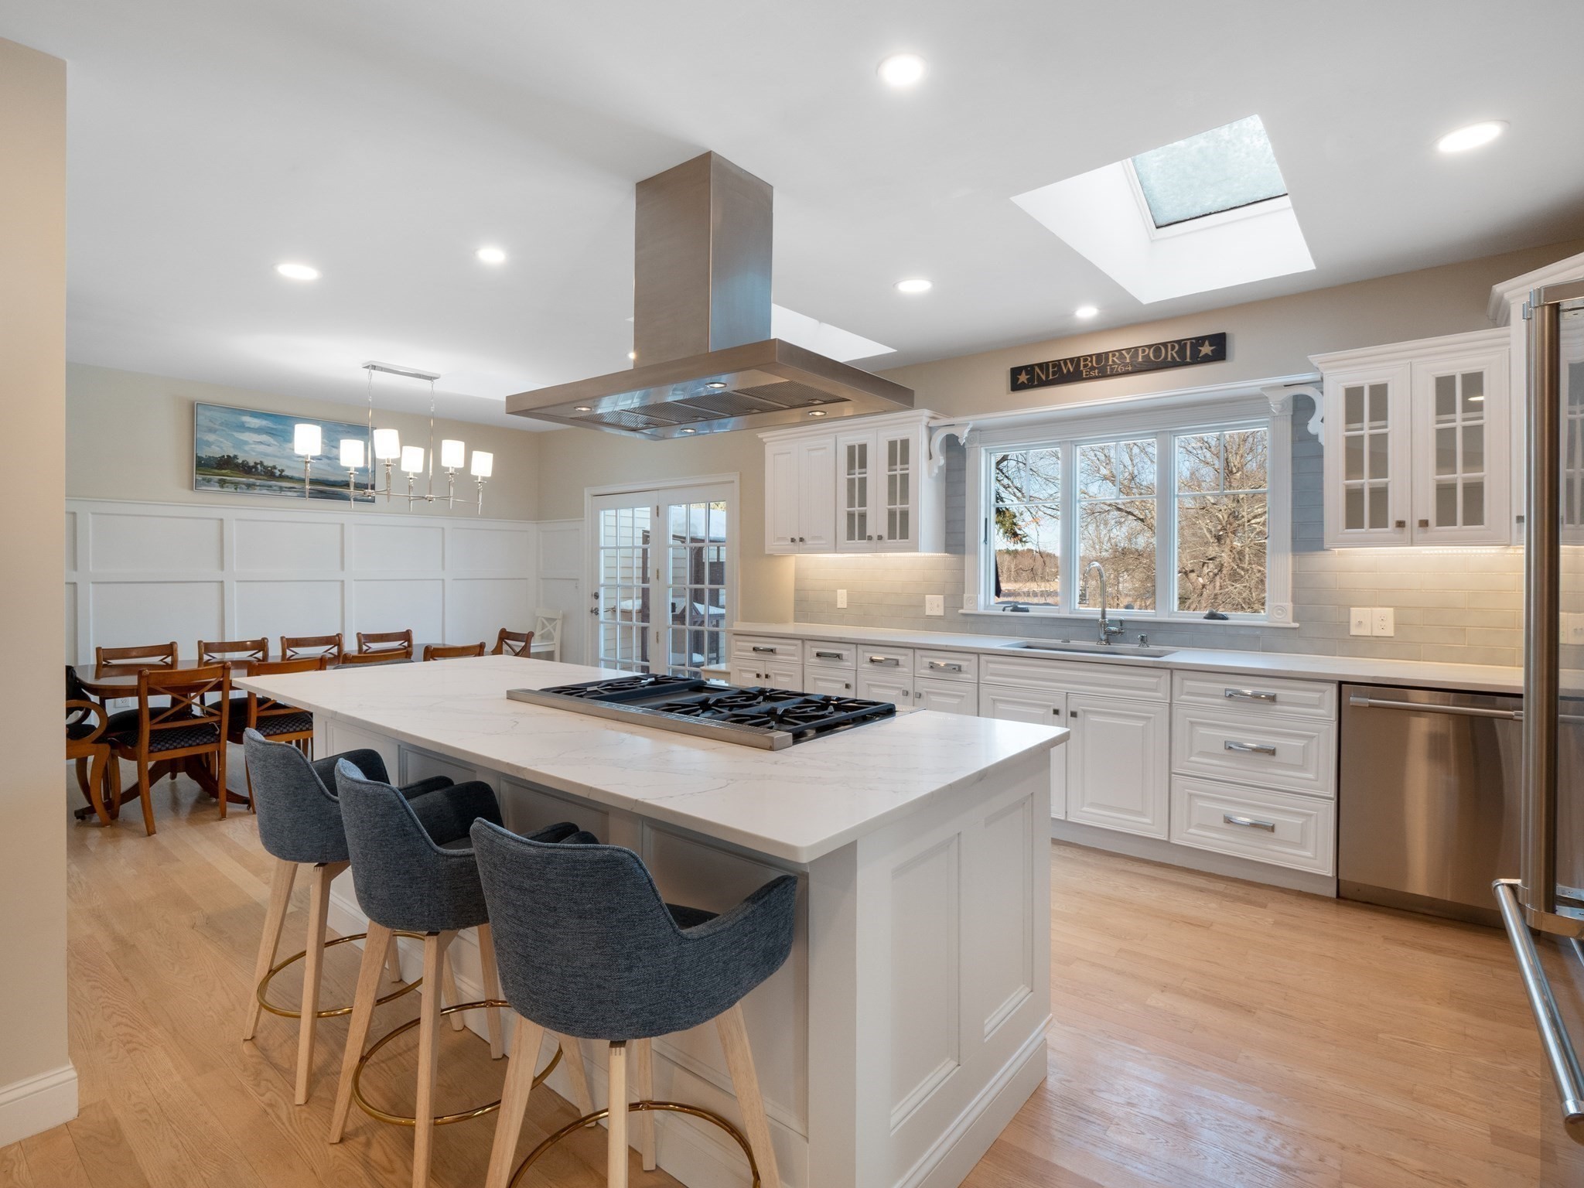
WELCOME HOME to this exceptional, farmhouse inspired colonial nestled privately on over 1.5 acres in
a wonderful neighborhood! As you step inside this 5 Bed/4 Bath home you will be mesmerized by the
dramatic foyer that exudes an aura of grandness that permeates throughout the entire house. The
first floor has an expansive, impressive layout, including a first floor Primary Suite and
incredible ceiling height and picture windows throughout. At the heart of this home sits the
fireplaced Great Room with sky high vaulted ceilings and gigantic windows that bring the outside
into your home, whether it is birdwatching, snowstorms, changing of the leaves, or peeping in on
wildlife, you have a front row seat! This theme carries you throughout the whole home, including the
Living Room with custom built ins, the Dining Room, and Kitchen to name a few. As you head upstairs
you will find 4 very nicely sized additional bedrooms and 2 full bathrooms. AND not to mention...
the oversized 3 Car Garage with workshop that provides ample space for vehicles and storage AND your
charming porch that offers an inviting outdoor retreat. This home is truly a special offering and
one that leaves a lasting impression once you experience it - you have to come see for
yourself!
Listing Office: RE/MAX Bentley's, Listing Agent: Deanna Shelley
View Map
|
|
38 photo(s)
|
Newburyport, MA 01950
|
New
List Price
$1,295,000
MLS #
73578530
- Single Family
|
| Rooms |
8 |
Full Baths |
2 |
Style |
Colonial |
Garage Spaces |
0 |
GLA |
2,592SF |
Basement |
Yes |
| Bedrooms |
4 |
Half Baths |
1 |
Type |
Detached |
Water Front |
No |
Lot Size |
0SF |
Fireplaces |
1 |
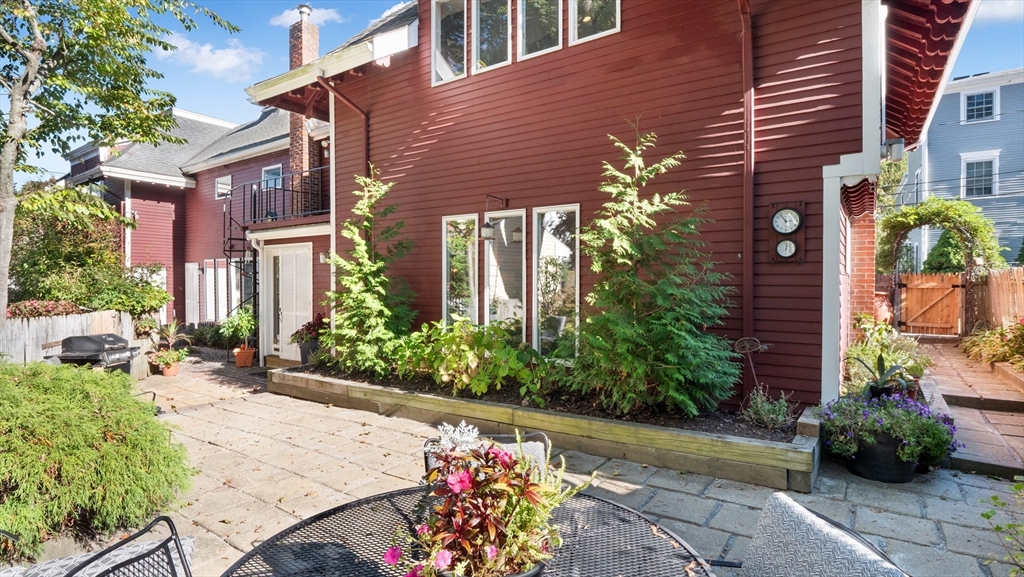
Life in Newburyport is truly a lifestyle, so why compromise! River Views, Big fenced in yard
overlooked by an expansive private deck, sound good? How about a fully renovated 2600 sq ft, w/ 4
bedrooms, 2.5 baths, a chef’s kitchen with new Thermador & Viking appliances, quartz island & custom
cabinetry all connected to that indoor / outdoor entertaining space! Features you just do not get at
this price anymore, but you do @ 510 Merrimac! Extra Bonus... No condo fee or pet restrictions, 2
car side by side off street parking, all just a couple of miles to downtown everything! Enjoy Plum
Island Beaches, 30+ Restaurants, Dozens of shops with easy access to 95/495, plus train to
Boston.
Listing Office: RE/MAX Bentley's, Listing Agent: Robert Bentley
View Map
|
|
42 photo(s)
|
Newburyport, MA 01950
|
Active
List Price
$1,295,000
MLS #
73551347
- Single Family
|
| Rooms |
10 |
Full Baths |
2 |
Style |
Carriage
House |
Garage Spaces |
0 |
GLA |
3,318SF |
Basement |
Yes |
| Bedrooms |
3 |
Half Baths |
1 |
Type |
Detached |
Water Front |
No |
Lot Size |
3,920SF |
Fireplaces |
2 |
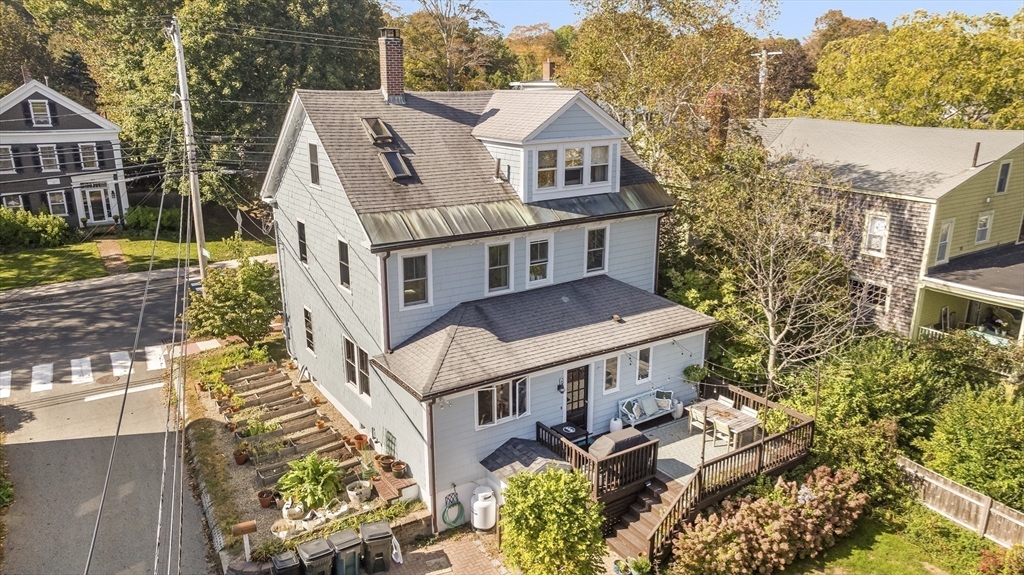
Carriage House in Newburyport's South End is extremely rare indeed! Just off High Street, close to
March's Hill Park, the Rail Trail and all downtown! Enjoy Living in One unit and renting the other,
joint family living, caretaker living space or owning a strong rental property or condo conversion,
many possibilities. The first floor unit is 2188 sq ft and has 2 beds with 1.5 baths, including a
large lofted space, 528 sq ft, accessed by spiral stair in living room perfect for guest/ 3rd bed /
office / bonus room. The second floor unit is 1130 sq ft and has 1 bed 1 bath with large living
room plus separate kitchen and dining space. Separate parking for each unit on opposite sides with
private entrances and outside space, offering great privacy. This prime location and rare 2 family
Carriage House will afford the new owner many options for living and investing in the great
community of Newburyport!
Listing Office: RE/MAX Bentley's, Listing Agent: Robert Bentley
View Map
|
|
42 photo(s)
|
Newburyport, MA 01950
|
Under Agreement
List Price
$1,295,000
MLS #
73562965
- Single Family
|
| Rooms |
10 |
Full Baths |
2 |
Style |
Colonial |
Garage Spaces |
0 |
GLA |
2,340SF |
Basement |
Yes |
| Bedrooms |
5 |
Half Baths |
0 |
Type |
Detached |
Water Front |
No |
Lot Size |
6,182SF |
Fireplaces |
0 |
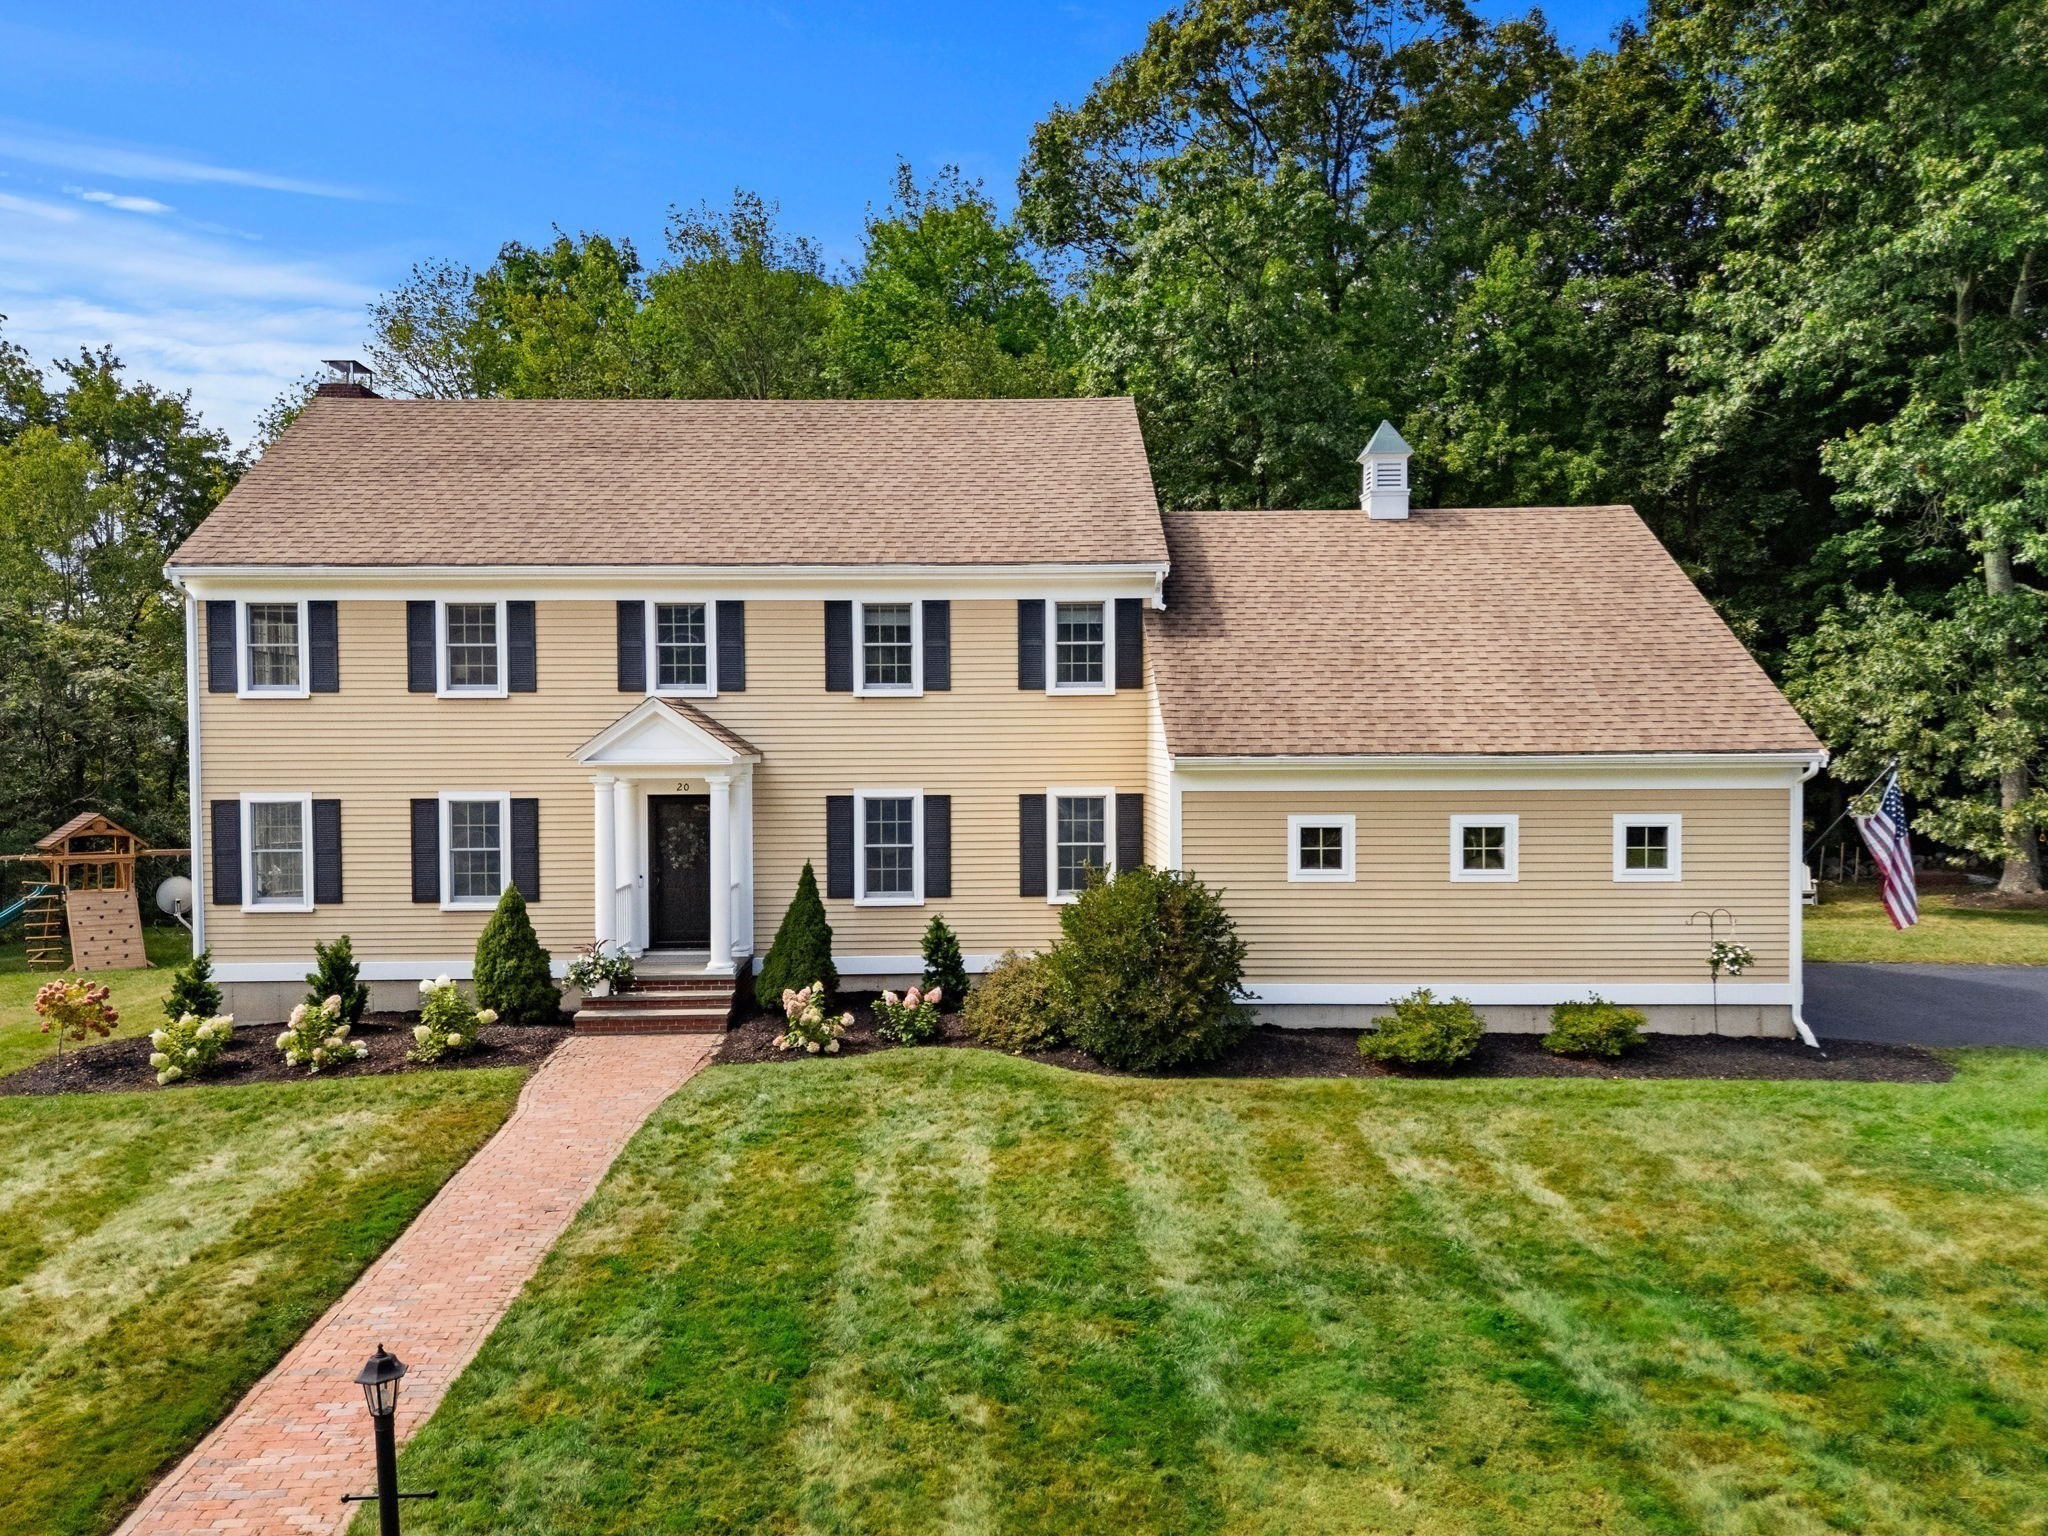
Boaters delight! 346 Merrimac offers the rare charm of an Arts and Crafts-style home abutting the
Newburyport Boat Basin, and is a short walk to several other marinas. The Merrimack in your backyard
isn’t the home’s only perk. Downtown Newburyport is a short distance away, with 30+ restaurants,
shops, rail trails, and parks. Inside the house, there are five bedrooms—four on the second floor
and one on the third complete with river views and a large walk-in ready to be converted to an
in-suite bath, office or custom closet. The floor plan is flexible, with a large eat-in kitchen and
a formal dining room that can double as an office or playroom. A generous living room, laundry room,
entry hall, mudroom and walk-out basement round out the inside. Out back, a large deck overlooks a
fenced-in yard, while the sunny side yard is home to a bustling vegetable garden. Dine under the
stars, adventure in town, bike to Plum Island or boat on the Merrimack—this inviting home puts it
all in easy reach.
Listing Office: RE/MAX Bentley's, Listing Agent: Robert Bentley
View Map
|
|
42 photo(s)
|
Newburyport, MA 01950-3439
|
Active
List Price
$1,299,900
MLS #
73575097
- Single Family
|
| Rooms |
8 |
Full Baths |
2 |
Style |
Colonial |
Garage Spaces |
2 |
GLA |
3,096SF |
Basement |
Yes |
| Bedrooms |
4 |
Half Baths |
1 |
Type |
Detached |
Water Front |
No |
Lot Size |
23,485SF |
Fireplaces |
1 |
This is one you’ll want to see early!! A WOW opportunity in Newburyport with incredible space, a
great yard and a location you’ll love. Set in one of Newburyport’s favorite cul-de-sac
neighborhoods, this home has room to spread out, gather and entertain. The flexible floor plan
features a large, sun-filled living room, a cozy fireplaced family room with easy access outdoors
and a formal dining room ready for holidays and a house full of friends. At the heart of it all is
the generous eat-in kitchen with abundant cabinetry, a center island and built-in coffee bar. New
hardwood floors upstairs and refreshed landscaping add to the appeal. Upstairs, the expansive
primary suite is a standout with a spa-like bath, soaking tub, two walk-in closets and its own bonus
room—perfect for an office, nursery or dressing room. Additional bedrooms are generously sized with
plenty of flexibility. Outside, the beautifully landscaped yard offers plenty of room for
entertaining, gardening, play or simply enjoying home. Space inside and out, a neighborhood setting
that’s hard to beat and all the best of Newburyport just minutes away.
Listing Office: RE/MAX Bentley's, Listing Agent: Alissa Christie
View Map
|
|

42 photo(s)
|
Amesbury, MA 01913
|
Active
List Price
$1,349,999
MLS #
73559003
- Single Family
|
| Rooms |
9 |
Full Baths |
3 |
Style |
Colonial |
Garage Spaces |
2 |
GLA |
3,192SF |
Basement |
Yes |
| Bedrooms |
5 |
Half Baths |
1 |
Type |
Detached |
Water Front |
No |
Lot Size |
18,593SF |
Fireplaces |
1 |
Welcome to 5 Point Shore Drive Amesbury! This beautiful home is an entertainer's dream! Nestled in
one of Amesbury's most sought-after neighborhoods at Point Shore Meadows. This custom built
5-bedroom, 3.5 bath Colonial offers convenient first floor ensuite, open concept living with 10ft
ceilings on the 1st floor, crown molding beautiful hardwood floors throughout the home. Lots of
natural light and beautiful views from every room. Upstairs is a 2nd primary suite with his and her
walk-in closets, 3 more spacious bedrooms and 2nd floor laundry. Relax on the farmer's porch and
watch the sunset. Professionally landscaped yard with stone walls, patio, deck, irrigation beautiful
plantings and gardens, and a huge 2 car garage. Hardie Board siding and immaculate move in condition
inside and out! Need more space, a massive walk-up attic ready to finish or a huge walk out
basement with sliders to another patio! Minutes to local beaches, lakes, boating, restaurants and
all that Amesbury has to offer and 5 minutes to Newburyport
Listing Office: RE/MAX Bentley's, Listing Agent: Christopher Breen
View Map
|
|
40 photo(s)
|
Newbury, MA 01922-2800
(Byfield)
|
Contingent
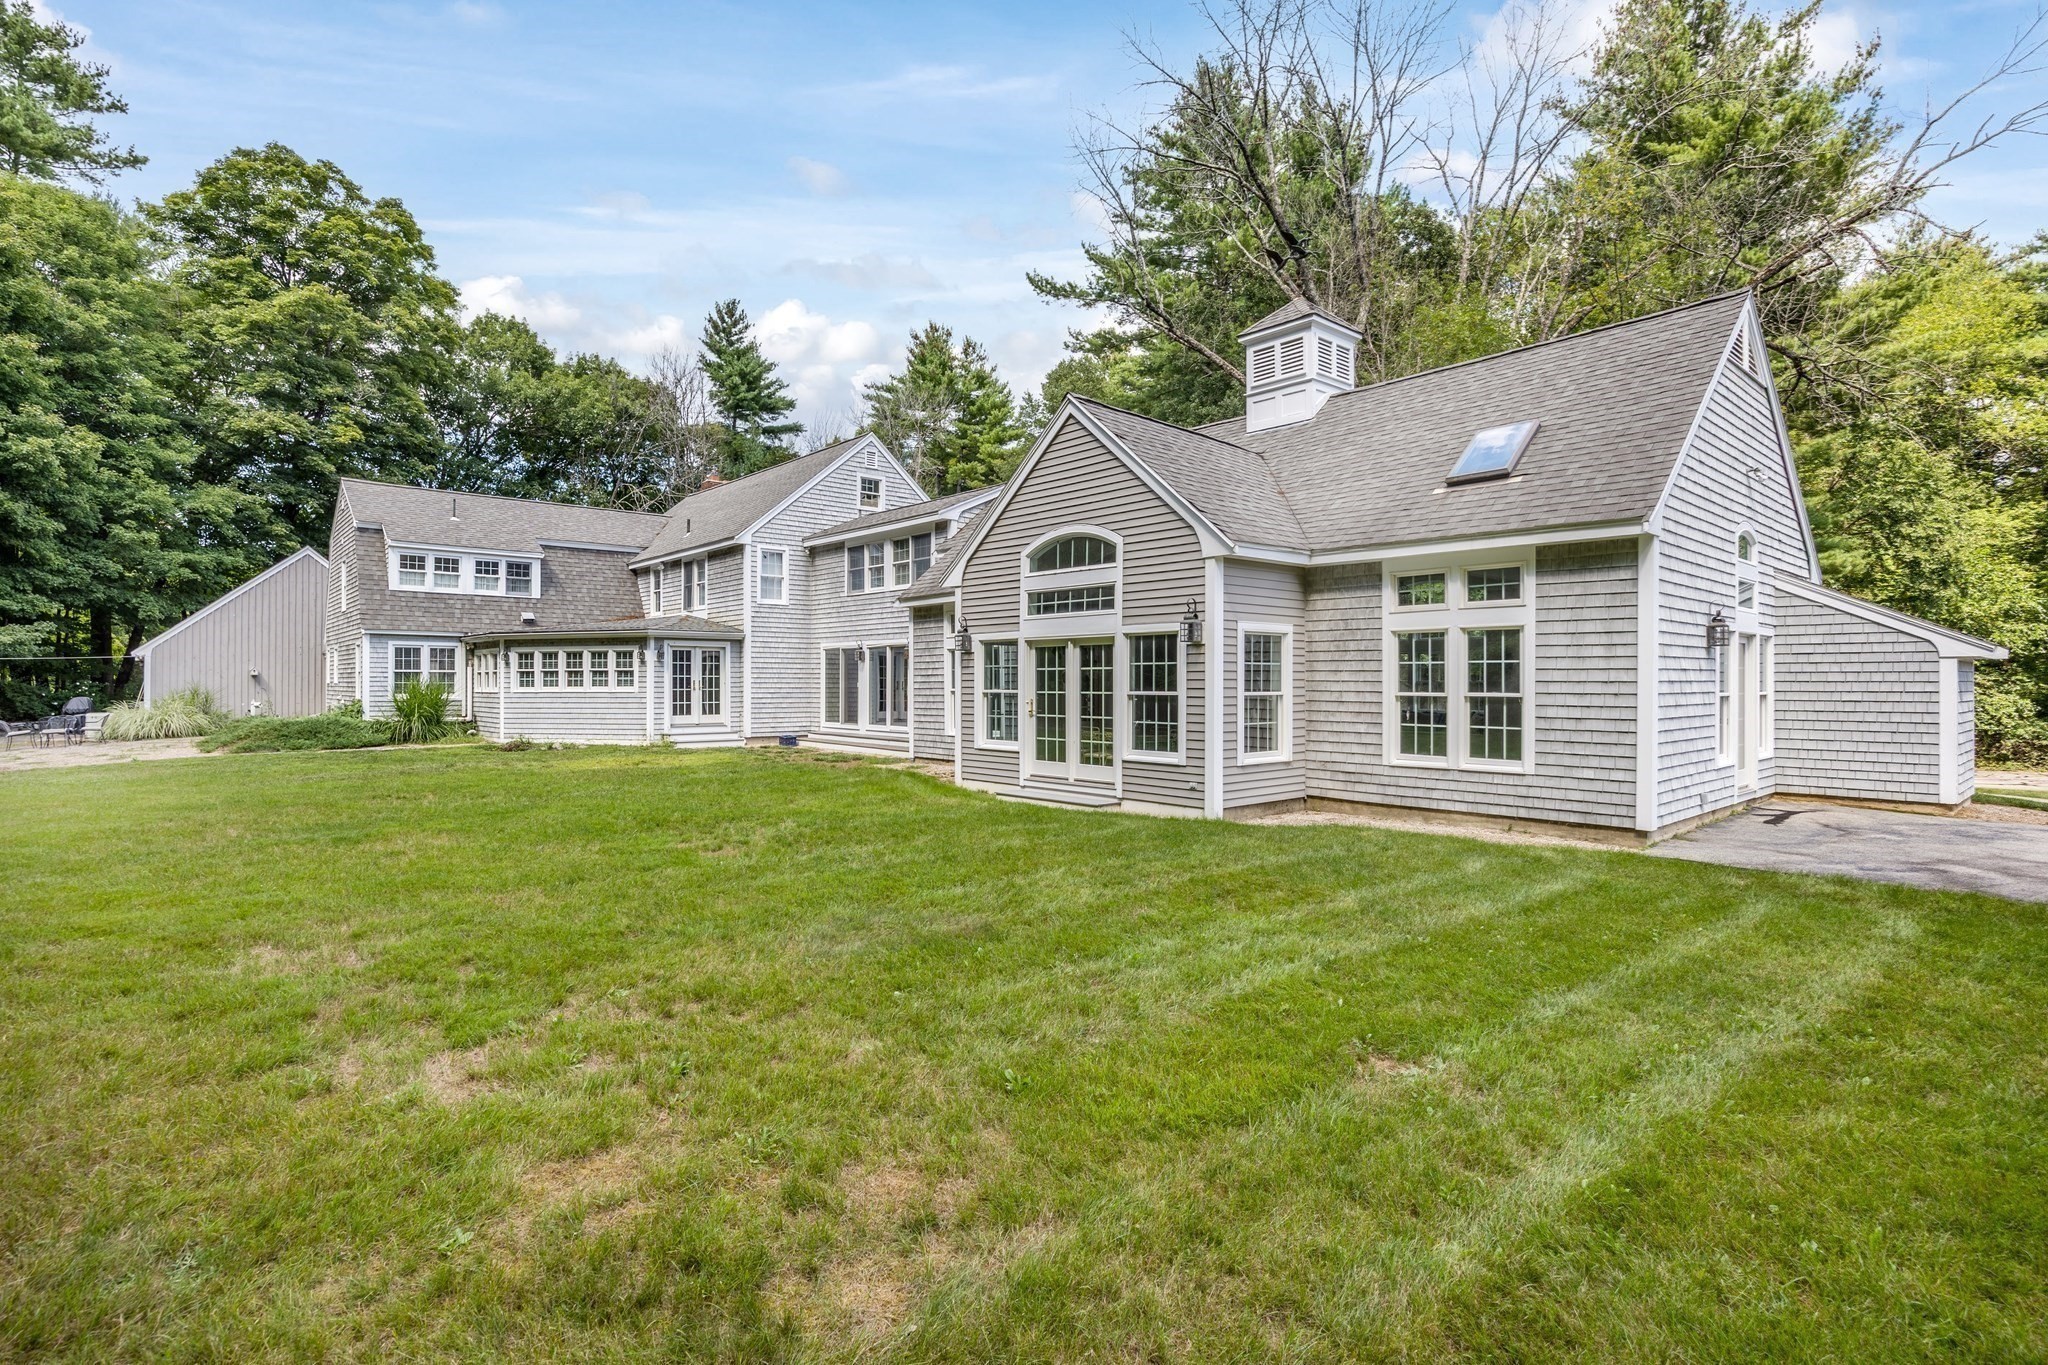
List Price
$1,495,000
MLS #
73573896
- Single Family
|
| Rooms |
13 |
Full Baths |
3 |
Style |
Colonial |
Garage Spaces |
2 |
GLA |
3,784SF |
Basement |
Yes |
| Bedrooms |
4 |
Half Baths |
0 |
Type |
Equestrian |
Water Front |
No |
Lot Size |
4.61A |
Fireplaces |
2 |
Estate Property on 4.6 Acres w/ Equestrian possibilities; two story barn & large fenced area. Indoor
Heated Pool space has Cathedral ceilings w/ exposed beams & sky lights in an expansive 1184 sq ft.
Pool area is connected to great room / entertainment space w/ walls of windows as 3 sliders on each
side bringing the outside in for that indoor/outdoor space you desire! The main floor is an amazing
formal & informal floor plan w/ private office, mudroom and laundry off kitchen from side entrance
garage. The Chef's kitchen boasts a Viking package, dining area w/ wood burning fireplace and a
peninsula overlooking large media room w/ access to yard. Bonus walk in pantry plus separate wet bar
/ butlers w/ wine fridge, sink & dishwasher, perfect for entertaining! Upstairs is 4 Bedrooms, 3
full baths plus walk-up attic, great for storage. The primary suite offers additional sitting
library / office space, walk-in closet, plus full bath retreat w/ soaking tub & shower & double
vanity! 4 Fraser Lane presents a truly private country estate, all just minutes to Governor's
Academy, Golf Courses, Plum Island Beaches & all downtown Newburyport!
Listing Office: RE/MAX Bentley's, Listing Agent: Robert Bentley
View Map
|
|
42 photo(s)
|
West Newbury, MA 01985
|
Under Agreement
List Price
$2,000,000
MLS #
73562608
- Single Family
|
| Rooms |
16 |
Full Baths |
3 |
Style |
Colonial |
Garage Spaces |
2 |
GLA |
3,754SF |
Basement |
Yes |
| Bedrooms |
4 |
Half Baths |
1 |
Type |
Detached |
Water Front |
No |
Lot Size |
1.80A |
Fireplaces |
1 |
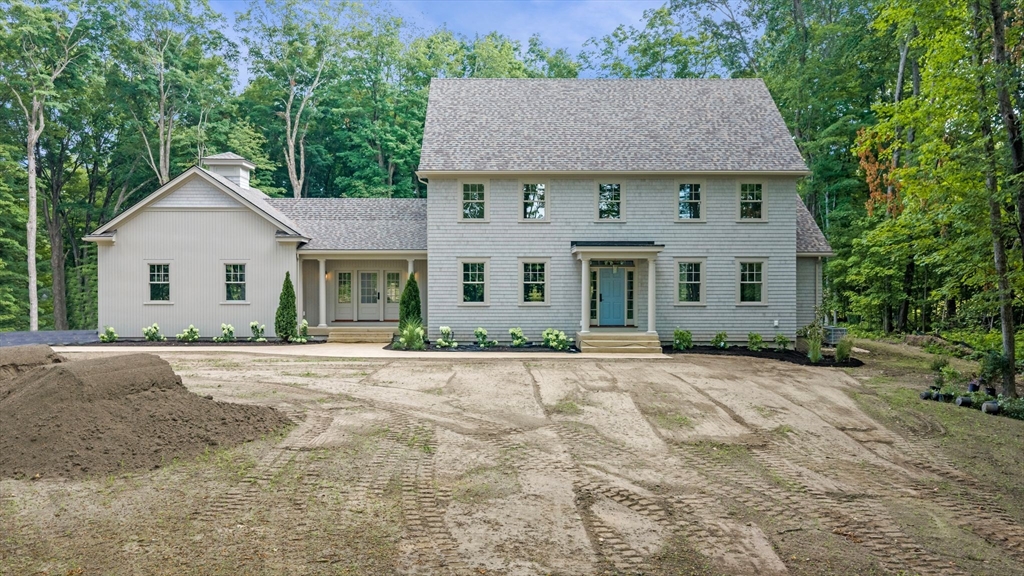
SOME HOMES ARE BUILT TO IMPRESS...THIS ONE WAS THOUGHTFULLY IMAGINED long before the foundation was
ever poured. Set on a partially wooded lot along one of West Newbury’s MOST PICTURESQUE ROADS, this
REMARKABLE NEW RESIDENCE pairs SERENE PRIVACY + NATURAL BEAUTY with EXCEPTIONAL CONVENIENCE —just 3
miles to I-95. Created by a respected small Builder Team whose homes are recognized for THOUGHTFUL
DESIGN, ENDURING QUALITY + EXCEPTIONAL LIVABILITY, every space reflects careful intention—not simply
to look beautiful, but to make everyday living feel effortless. The result is a HOME THAT FEELS AS
EXTRAORDINARY AS IT LOOKS. Soaring ceilings + expansive windows invite abundant natural light while
keeping nature ever-present; a sophisticated, calming palette carries beautifully from room to room.
At the heart of the open-concept living spaces, a beautifully appointed kitchen with premium
appliances + oversized island invites gathering, while the spacious deck extends living outdoors. A
luxurious Primary Suite offers a private retreat, complemented by a 1st-floor Guest Suite, generous
mudroom, pantry + 2-car garage. Exceptional craftsmanship + beautifully executed details reveal
themselves at every turn—A HOME WHOSE VALUE BECOMES EVEN MORE APPARENT THE LONGER YOU EXPERIENCE IT.
All of this, tucked into a gorgeous setting minutes to the harbor, beaches + commuter routes. Please
do not walk the property unless accompanied by the Listing Agent.
Listing Office: RE/MAX Bentley's, Listing Agent: Mary Parisella
View Map
|
|
42 photo(s)
|
Newbury, MA 01922-1509
|
New
List Price
$2,099,900
MLS #
73579290
- Single Family
|
| Rooms |
9 |
Full Baths |
2 |
Style |
Colonial |
Garage Spaces |
2 |
GLA |
3,778SF |
Basement |
Yes |
| Bedrooms |
4 |
Half Baths |
1 |
Type |
Detached |
Water Front |
No |
Lot Size |
6.04A |
Fireplaces |
3 |
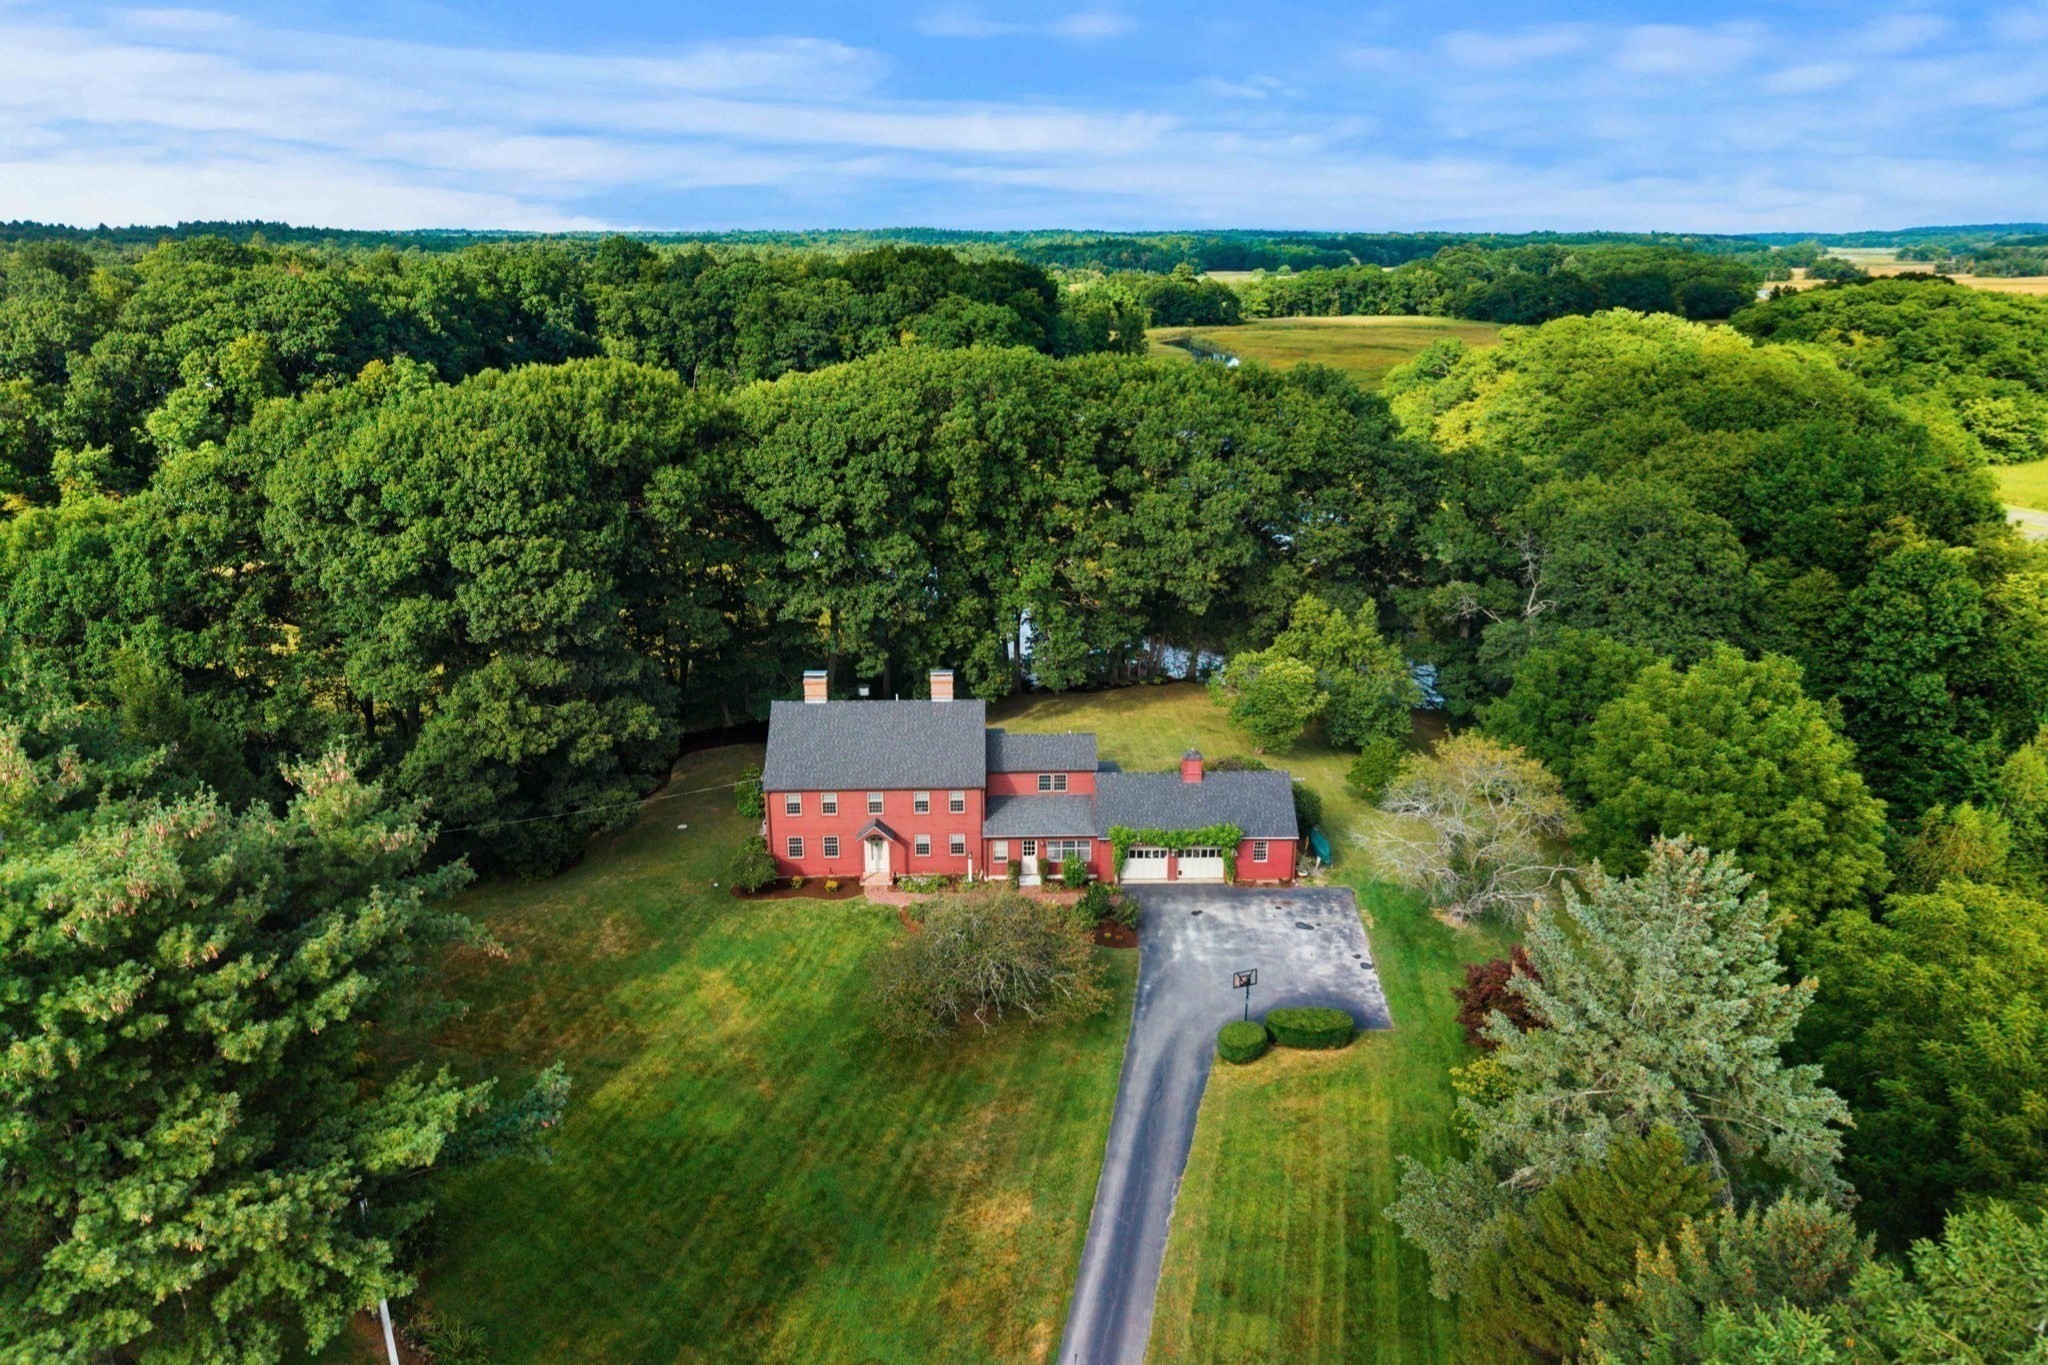
A one-of-a-kind property where privacy, natural beauty and convenience come together! Welcome to 69
Central Street, set on over six beautiful acres along the Parker River, complete with a private
dock, rolling lawns, fruit trees and stunning views. Wake up to spectacular sunrises, watch the
wildlife along the reservoir and enjoy the serenity of this incredible setting. Inside, this
sun-filled Colonial offers generous living spaces, four fireplaces and plenty of room to spread out.
The spacious kitchen overlooks the grounds and river and features a large center island, Viking
range and cherry cabinetry. A generous dining room is perfect for holiday gatherings, while a
separate office with its own exterior entrance offers flexibility for working from home. Upstairs,
four bedrooms include an expansive primary suite with a luxurious bath and walk-in closet. An
oversized mudroom, attached two-car garage and new windows add to the home's appeal. Outside,
perennial gardens, mature plantings and sweeping lawns provide a beautiful setting for entertaining,
gardening or simply enjoying the views. With over six acres, direct river frontage and your own
private dock, this is a rare opportunity to enjoy waterfront living and exceptional privacy, all
just minutes from downtown Newburyport and I-95!
Listing Office: RE/MAX Bentley's, Listing Agent: Alissa Christie
View Map
|
|
42 photo(s)
|
Amesbury, MA 01913
(Salisbury Point)
|
Active
List Price
$2,495,000
MLS #
73548813
- Single Family
|
| Rooms |
10 |
Full Baths |
2 |
Style |
Contemporary |
Garage Spaces |
2 |
GLA |
3,714SF |
Basement |
Yes |
| Bedrooms |
4 |
Half Baths |
1 |
Type |
Detached |
Water Front |
Yes |
Lot Size |
11,060SF |
Fireplaces |
1 |
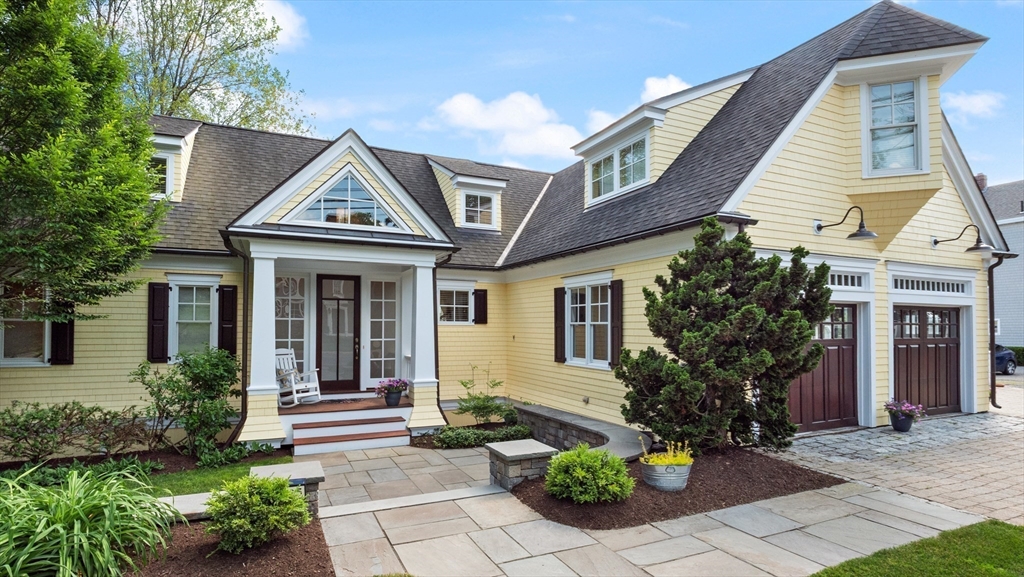
Riverscape, bringing the Merrimack Home! Each room designed to have a unique experience with the
view, including a first floor primary suite offering two walk in closets, full spa bath and a
private deck. "You know you have arrived when you hit the Great Room" Andrew Sidford Architect as
featured in Merrimack Valley Magazine. As the heart of the house with its soaring ceiling and walls
of windows, you are instantly connected to the river as it seamlessly bonds with all the expansive
entertaining space, including a 1000 sq. ft. deck. The home is living art; as ever changing river
life unfolds before your eyes. If connection to wildlife, the river and boating while entertaining
your friends and family is the lifestyle you seek, then you have arrived @ 435 Main Street on Point
Shore. “The view doesn't make the house; the house complements the view!” Come and enjoy that
feeling, you are in your dream home.
Listing Office: RE/MAX Bentley's, Listing Agent: Robert Bentley
View Map
|
|
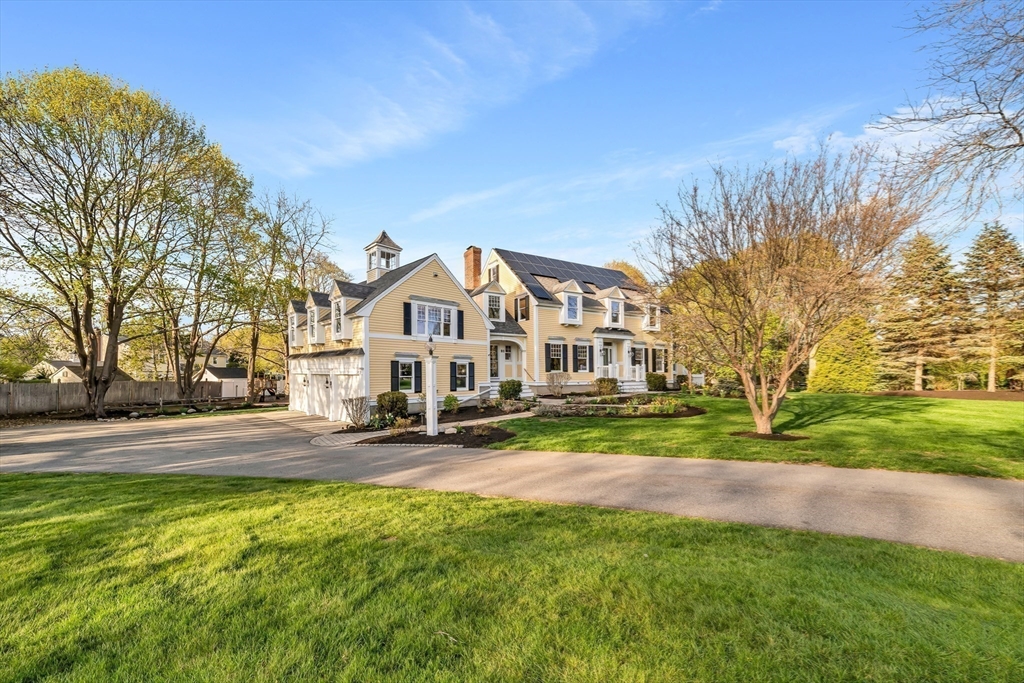
42 photo(s)
|
Newburyport, MA 01950
(Joppa)
|
Active
List Price
$2,750,000
MLS #
73558554
- Single Family
|
| Rooms |
10 |
Full Baths |
4 |
Style |
Colonial |
Garage Spaces |
3 |
GLA |
5,150SF |
Basement |
Yes |
| Bedrooms |
4 |
Half Baths |
0 |
Type |
Detached |
Water Front |
No |
Lot Size |
34,810SF |
Fireplaces |
3 |
Offered for the first time in 30 years, this thoughtfully maintained and updated home presents a
rare opportunity in one of Newburyport's most desirable neighborhoods. Set on a hard-to-find .8-acre
lot, the property offers an exceptional combination of privacy, space, and convenience just minutes
from downtown Newburyport, Joppa Flats, Plum Island, waterfront parks, shopping, dining, and
commuter routes. The 4-bedroom, 4-bath home features generous living spaces, two washer/dryer
hookups, and a versatile lower level ideal for a family room, home office, gym, guest space, or
playroom. The spacious primary suite includes a tiled shower and soaking tub. Outside, the oversized
lot offers room to entertain, garden, play, or relax. Complete with a 3-car garage and updated
systems, this is a rare offering in an exceptional location. Schedule your showing today!
Listing Office: RE/MAX Bentley's, Listing Agent: Madison Stanton
View Map
|
|
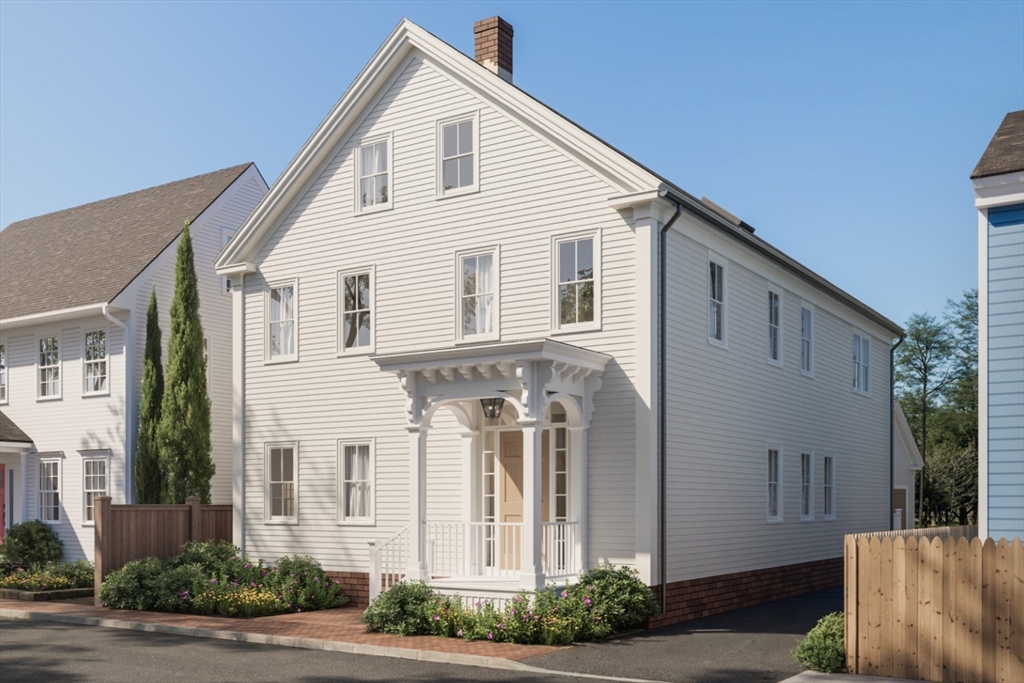
30 photo(s)
|
Newburyport, MA 01950-3116
|
Active
List Price
$2,999,900
MLS #
73563222
- Single Family
|
| Rooms |
11 |
Full Baths |
3 |
Style |
Colonial,
Greek
Revival |
Garage Spaces |
1 |
GLA |
3,450SF |
Basement |
Yes |
| Bedrooms |
4 |
Half Baths |
1 |
Type |
Detached |
Water Front |
No |
Lot Size |
4,959SF |
Fireplaces |
1 |
YOUR SOUTH END DREAM HOME IS CLOSER THAN YOU THINK! Introducing 9 Lunt Street—an exciting new
construction opportunity in Newburyport’s coveted Joppa neighborhood, where the vision, planning and
design work have already been done for you. Choose from two thoughtfully designed floor plans,
including a coveted first-floor primary suite option for effortless, age-in-place living without
compromising style or space. Additional options include a one- or two-car garage and elevator.
Sophisticated architecture, beautiful finishes, projected river views and personalized selections
let you make it your own—without starting from scratch. And the location? Pure Newburyport. Stroll
to Joppa Flats and the waterfront for sunrises and sunsets, hop on the Rail Trail, or head downtown
for dinner, shopping and drinks—all just moments from your door. Coastal charm, downtown energy and
brand-new luxury come together in one incredible South End setting. The plans are ready. The team is
in place. Now make it yours!
Listing Office: RE/MAX Bentley's, Listing Agent: Alissa Christie
View Map
|
|
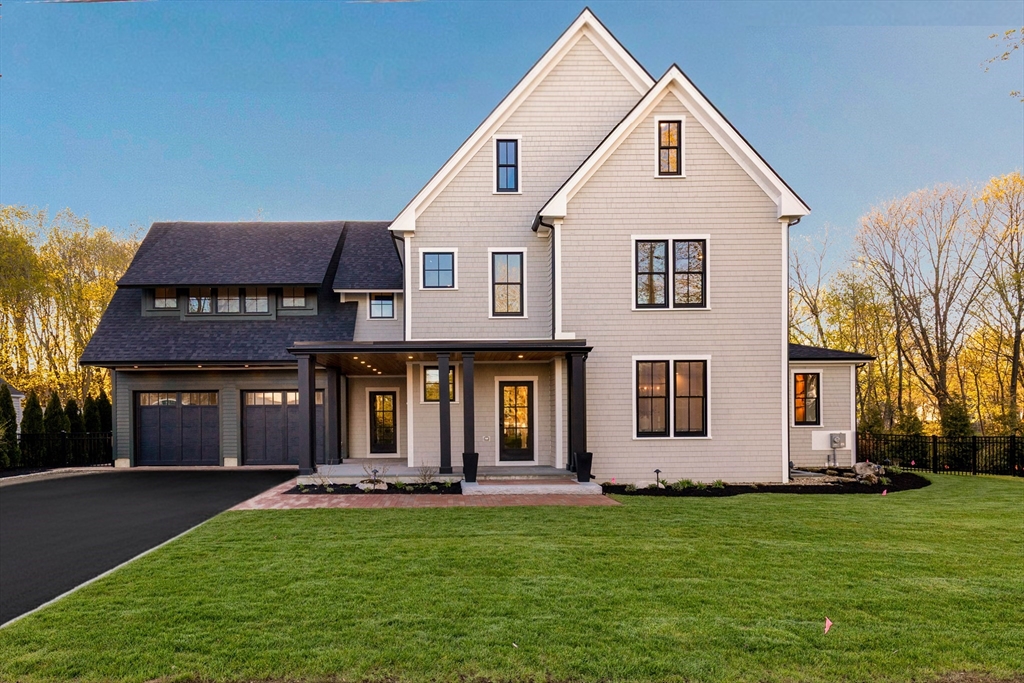
42 photo(s)
|
Newburyport, MA 01950-1710
|
Active
List Price
$3,095,000
MLS #
73512846
- Single Family
|
| Rooms |
9 |
Full Baths |
4 |
Style |
Colonial,
Contemporary |
Garage Spaces |
2 |
GLA |
4,818SF |
Basement |
Yes |
| Bedrooms |
4 |
Half Baths |
2 |
Type |
Detached |
Water Front |
No |
Lot Size |
12,937SF |
Fireplaces |
2 |
Welcome to 12 Roosevelt Place, Newburyport's finest new construction, where custom craftsmanship
meets effortless modern living. Sunlight pours through an open floor plan defined by clean lines,
warm textures, and rooms that flow as beautifully as they function. The chef's kitchen anchors it
all: a Viking range beneath an artisan Italian plaster hood, Sub-Zero refrigeration, a custom
pantry, and a generous island opening to the living room. A refined dining room, a soaring vaulted
walk-out sunroom, two fireplaces, a mudroom, and a half bath complete the main level. Upstairs, a
light-filled hall leads to the vaulted primary suite with spa-inspired bath and expansive walk-in
closet, a second en-suite bedroom, two more spacious bedrooms, and laundry. The grand upper loft
with half bath is a private sanctuary made for entertaining or unwinding. Below, a finished lower
level delivers an office, great room, bar, and full bath. Two-car garage and large, private fenced
yard complete the home.
Listing Office: RE/MAX Bentley's, Listing Agent: Richard Zaniboni
View Map
|
|
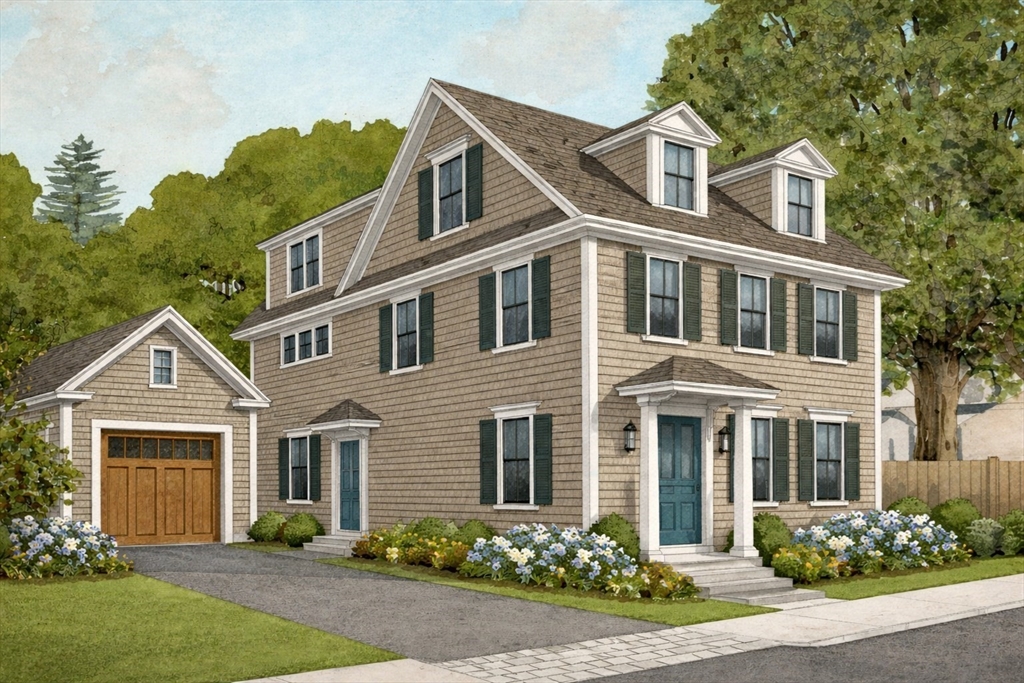
25 photo(s)
|
Newburyport, MA 01950
|
Active
List Price
$3,250,000
MLS #
73509420
- Single Family
|
| Rooms |
7 |
Full Baths |
3 |
Style |
Colonial |
Garage Spaces |
1 |
GLA |
3,256SF |
Basement |
Yes |
| Bedrooms |
3 |
Half Baths |
1 |
Type |
Detached |
Water Front |
No |
Lot Size |
5,000SF |
Fireplaces |
1 |
Experience elevated coastal living in this exceptional NEW CONSTRUCTION residence in Newburyport.
Thoughtfully designed to blend modern sophistication with timeless NE character, this home offers an
effortless balance of elegance and convenience. The layout is ideal for both entertaining and
everyday living. The living area flows seamlessly into the spacious kitchen and dining great room,
where high-end appliances, custom cabinetry, and sleek designer countertops create a true culinary
centerpiece. Premium finishes and meticulous craftsmanship throughout, including solid oak HW
floors, designer lighting,and spa-inspired baths. Designed for efficiency, the home features
energy-efficient systems and superior insulation, delivering year-round comfort and sustainability.
Ideally located just moments from the City’s renowned restaurants, boutique shopping, waterfront
parks, and vibrant coastal lifestyle. NBPT's historic charm is well known. Opportunities to own a
brand-new home are not!
Listing Office: RE/MAX Bentley's, Listing Agent: Krissy Ventura
View Map
|
|
42 photo(s)
|
Newburyport, MA 01950-3843
|
Active
List Price
$3,475,000
MLS #
73574687
- Single Family
|
| Rooms |
16 |
Full Baths |
3 |
Style |
Colonial |
Garage Spaces |
3 |
GLA |
5,638SF |
Basement |
Yes |
| Bedrooms |
4 |
Half Baths |
1 |
Type |
Detached |
Water Front |
No |
Lot Size |
20,005SF |
Fireplaces |
1 |
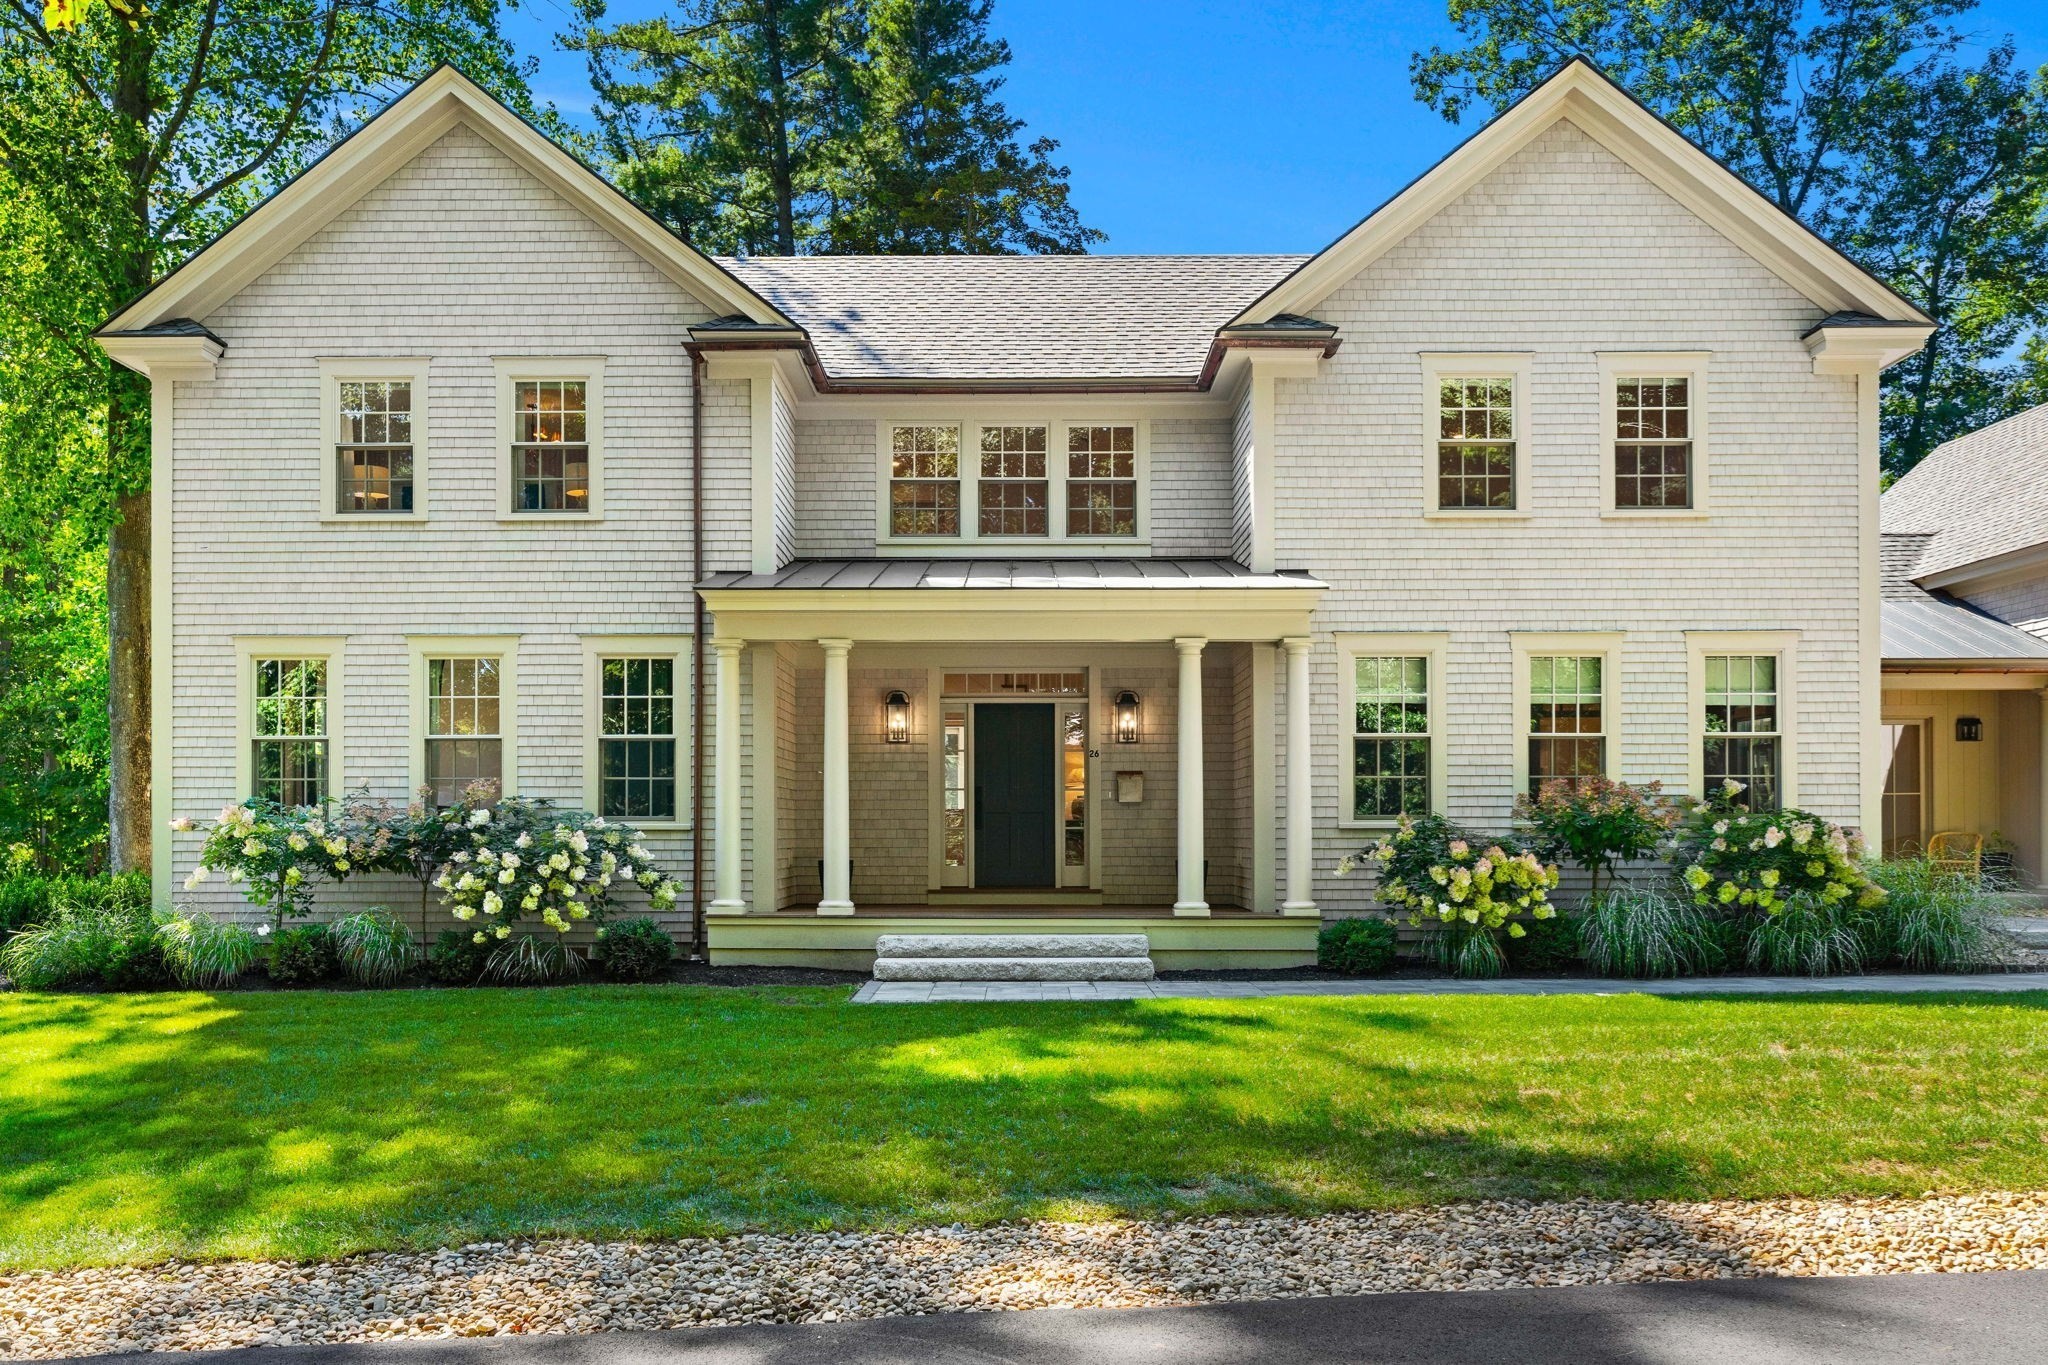
Prepare to be impressed—26 Toppans Lane is a showpiece of exceptional design, extraordinary
craftsmanship and incredible attention to detail. Paneled and white oak ceilings, custom millwork, a
statement plastered range hood and stunning brick-laid mudroom are just the beginning. The
spectacular kitchen pairs high-end appliances with an oversized island made for gathering,
complemented by a separate library, butler’s pantry and beautifully appointed scullery. A
first-floor en-suite bedroom offers wonderful flexibility for guests or multigenerational living.
Upstairs, the showstopping primary suite is a true retreat with a spa-like bath and adjoining room
ideal for a dressing room, nursery, sitting room or office. Newly finished space above the three-car
garage adds a custom office with built-ins plus flexible bonus space. An expansive stone patio
creates the perfect backdrop for summer dinners and entertaining, surrounded by a gorgeous,
partially wooded lot offering privacy and serenity. Set in one of Newburyport’s most coveted
locations, just minutes from downtown, schools, dining, the waterfront, beaches and commuter routes.
A rare opportunity to experience a home where elevated design, exceptional quality and effortless
living come together beautifully.
Listing Office: RE/MAX Bentley's, Listing Agent: Alissa Christie
View Map
|
|
42 photo(s)
|
Newburyport, MA 01950-4313
(Plum Island)
|
Contingent
List Price
$3,500,000
MLS #
73572377
- Single Family
|
| Rooms |
7 |
Full Baths |
3 |
Style |
Other (See
Remarks) |
Garage Spaces |
2 |
GLA |
3,557SF |
Basement |
Yes |
| Bedrooms |
4 |
Half Baths |
1 |
Type |
Detached |
Water Front |
No |
Lot Size |
6,770SF |
Fireplaces |
1 |
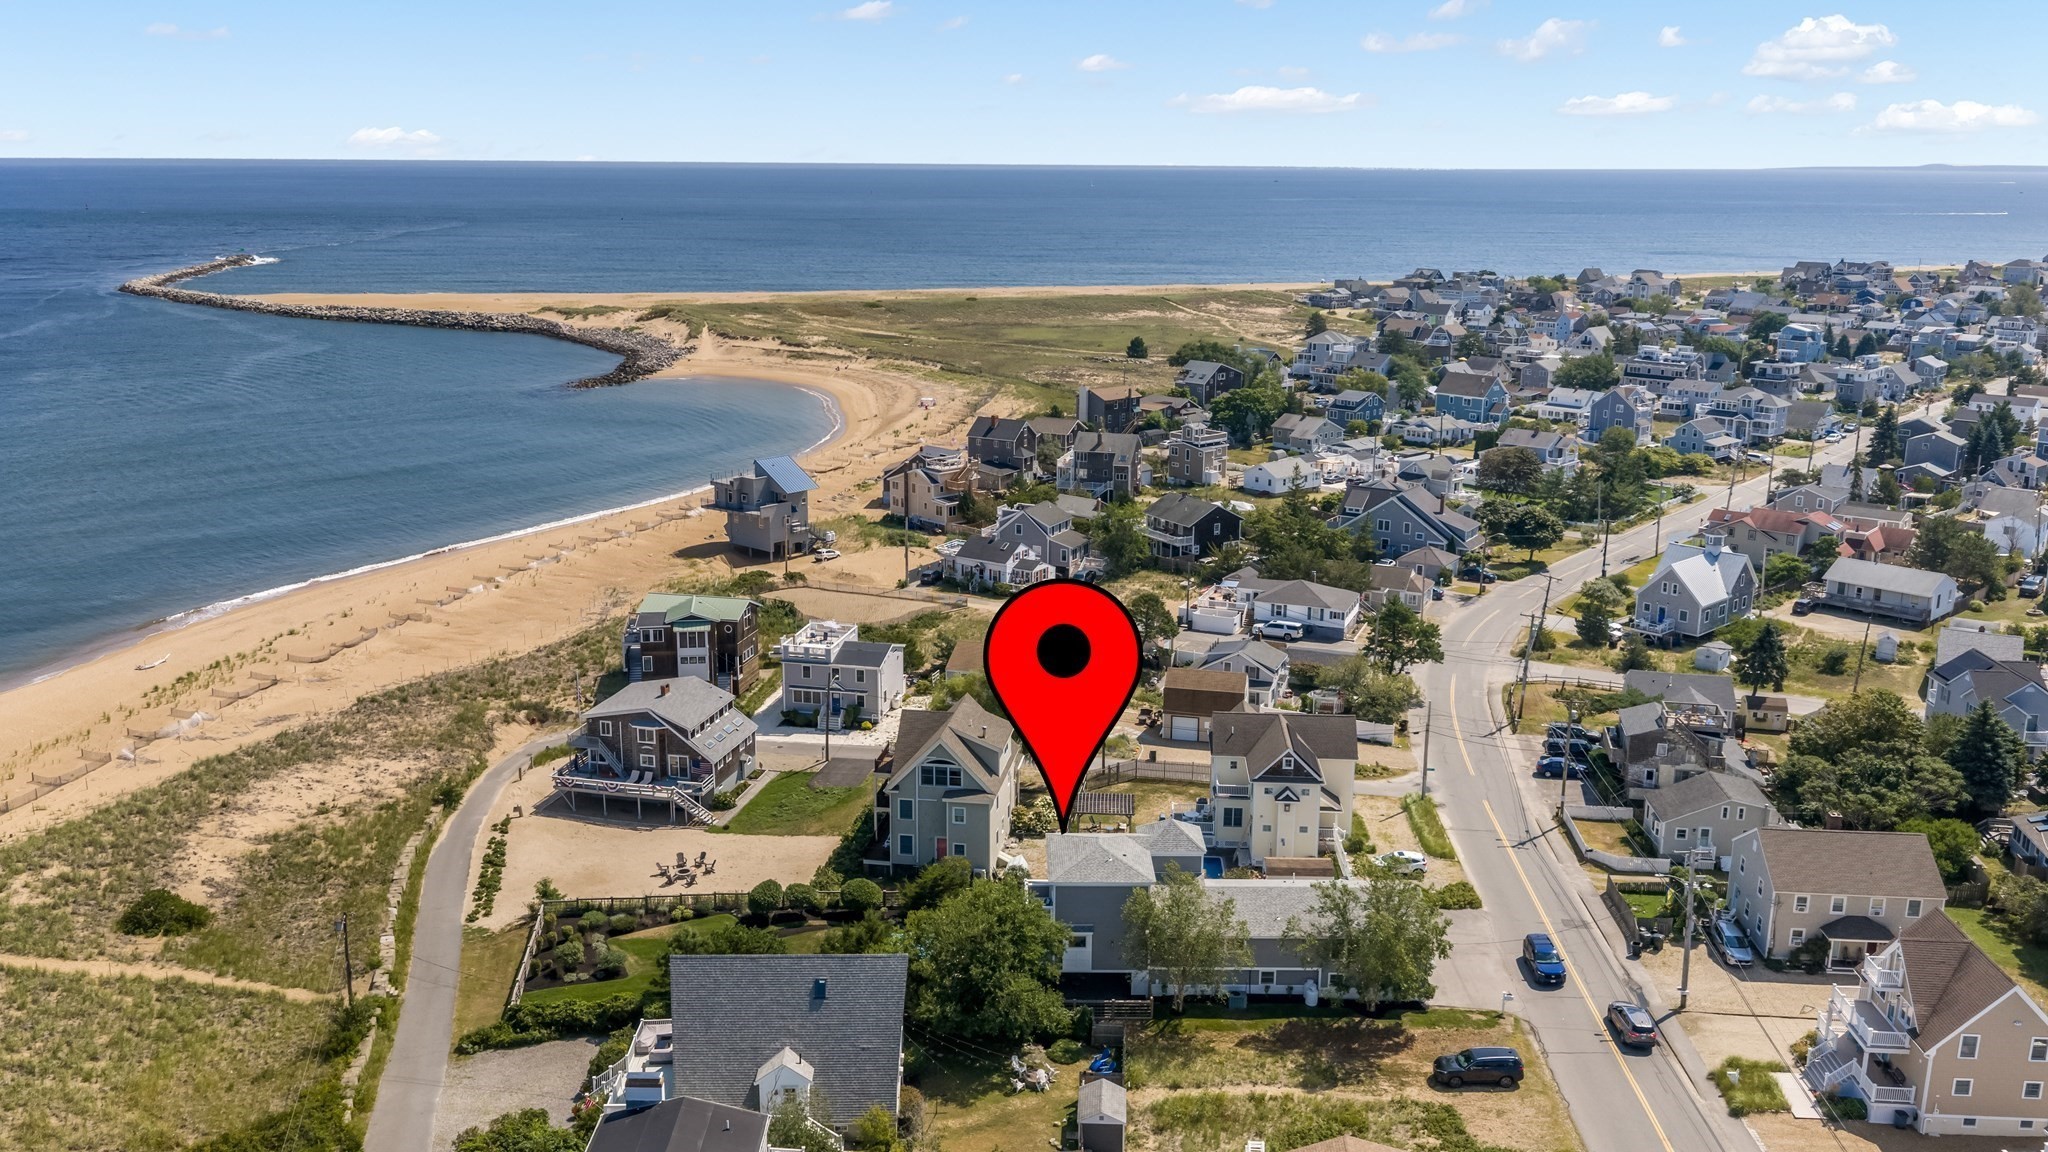
Rare coastal residence! Completely rebuilt and redesigned in 2012 to optimize the stunning views of
the mouth of the Merrimack river, this exceptional Plum Island residence offers a distinctive
combination of coastal beauty, substantial living space and true year-round livability. Set on a
generous double lot and thoughtfully designed to embrace its remarkable setting, the property offers
a combination of established site improvements and amenities that would be extraordinarily difficult
to replicate today. From its beautifully landscaped grounds and outdoor living spaces to its
generous interior footprint, two car garage and extensive parking, the property represents a level
of space, privacy and functionality that is truly a rare find on the island. Offered fully
furnished, allowing for immediate occupancy and enjoyment.
Listing Office: RE/MAX Bentley's, Listing Agent: Kerrilynn Yemma
View Map
|
|
Showing 39 listings
|