Home
Single Family
Condo
Multi-Family
Land
Commercial/Industrial
Mobile Home
Rental
All
Showing Open Houses -
Show All Listings
Click Photo or Home Details link to access date and time of open house.
42 photo(s)

|
Ipswich, MA 01938-2007
|
New
List Price
$589,900
MLS #
73577802
- Single Family
|
| Rooms |
5 |
Full Baths |
1 |
Style |
Colonial |
Garage Spaces |
1 |
GLA |
1,624SF |
Basement |
Yes |
| Bedrooms |
2 |
Half Baths |
1 |
Type |
Detached |
Water Front |
No |
Lot Size |
11,900SF |
Fireplaces |
1 |
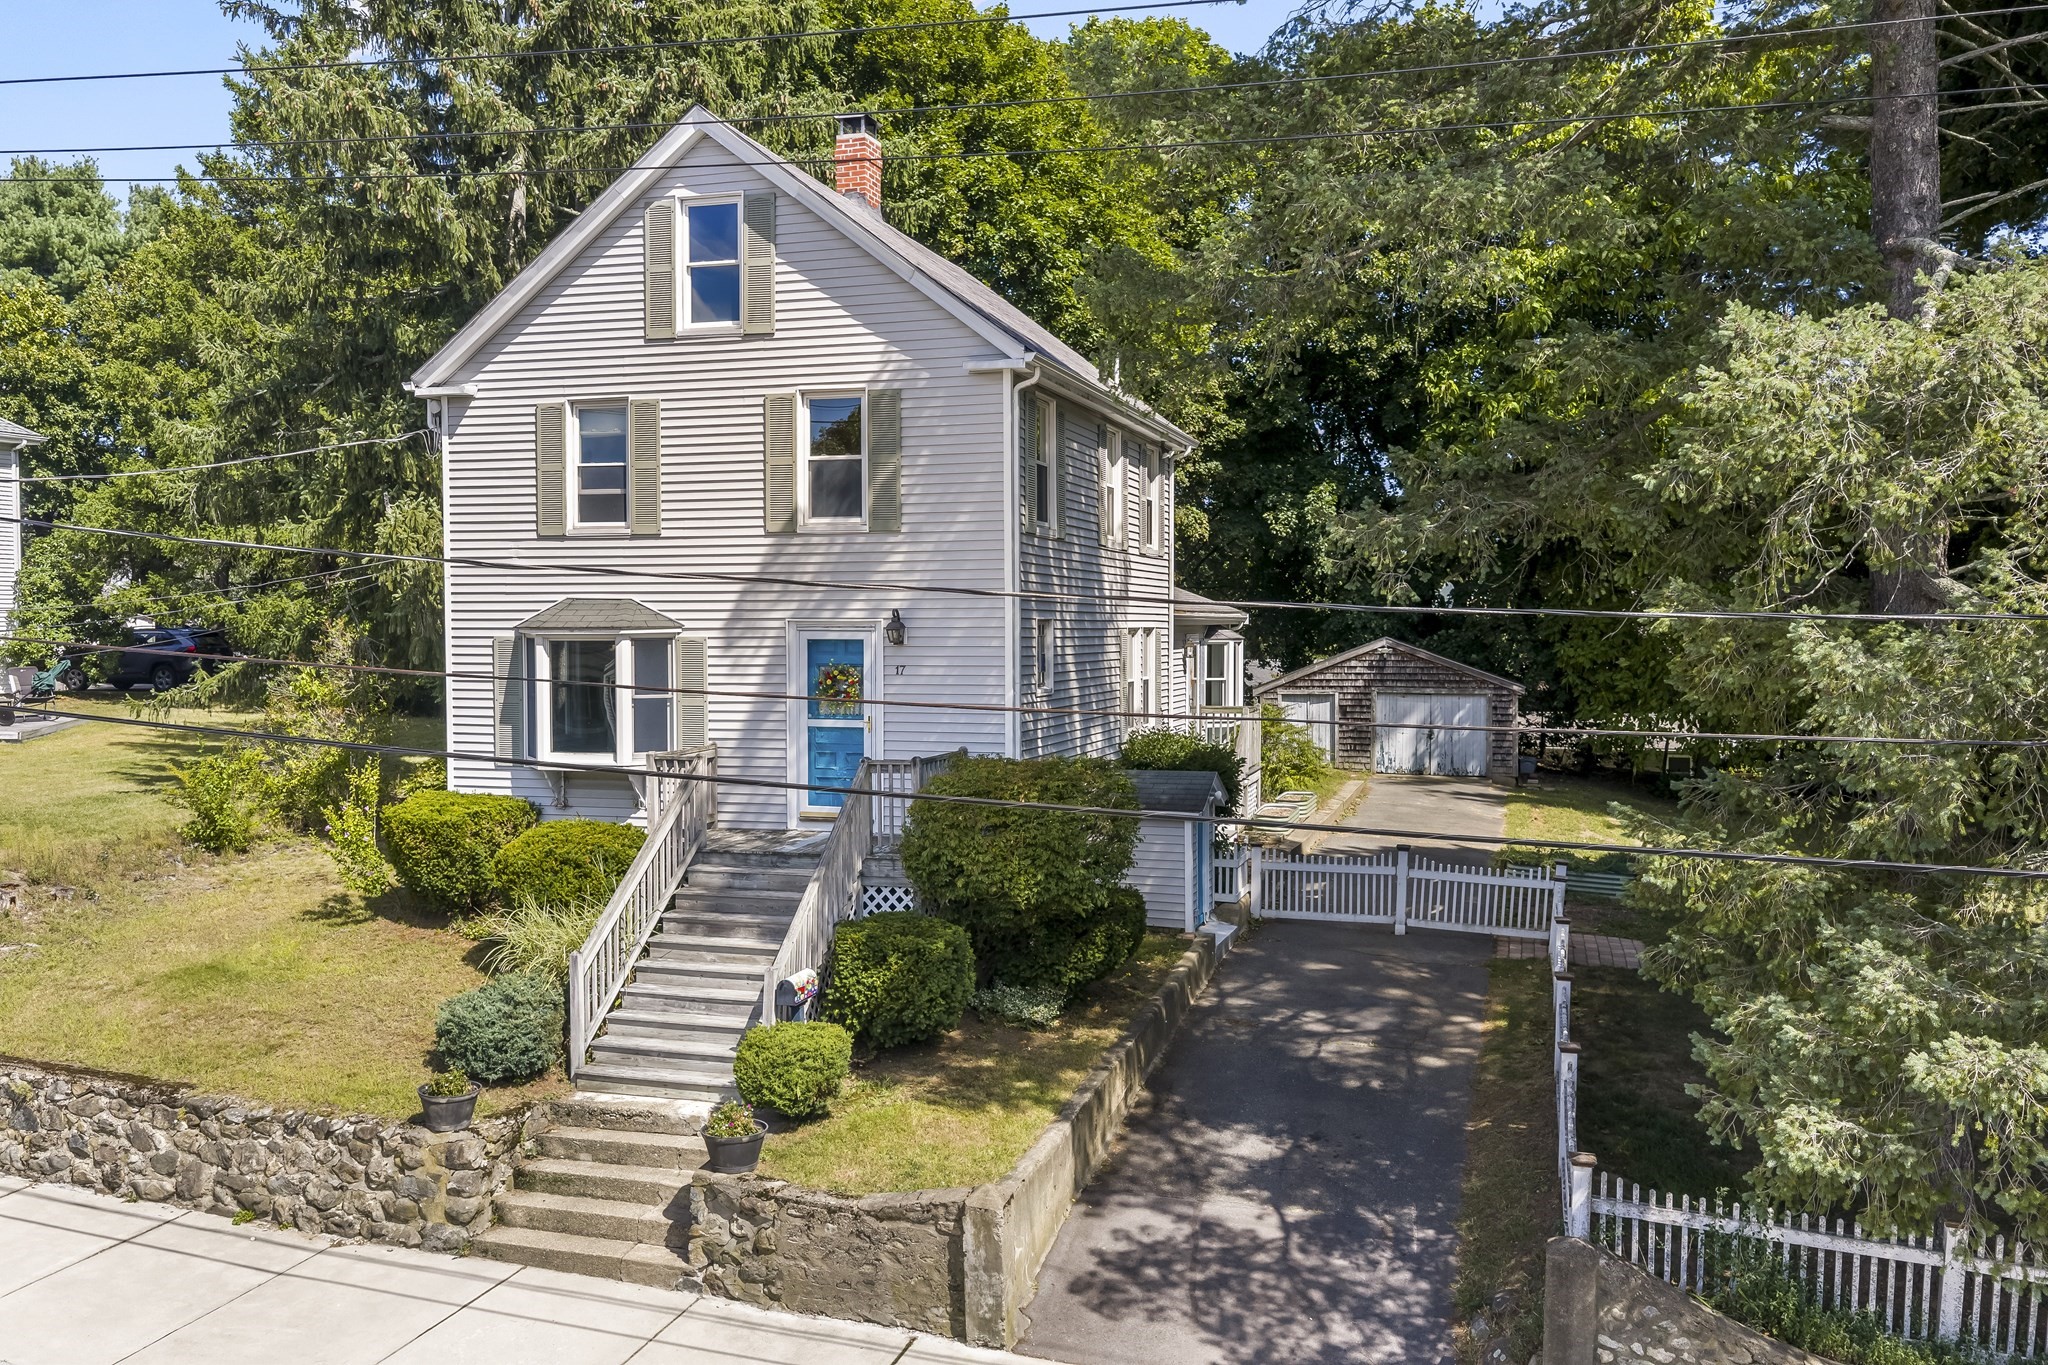
Filled with charm and character, this 2-bed, 1.5-bath colonial-style home is nestled among the trees
on over a half-acre with a large, private, fenced-in yard, raised garden beds, and a paved driveway
leading to a detached oversized garage/workshop/bonus flex space with a side shed. Enjoy the large
yard with perennial red roses, fragrant purple lilacs, and lush hostas that come back year after
year. This is a comfortable home offering plenty of opportunity for expansion, with some spaces that
you can refresh over time. The open first-floor plan features a renovated, light and bright eat-in
kitchen with granite counters, Bosch & Whirlpool stainless steel appliances, a dining area, and a
new Bosch stove hood (still in the box); a custom-built-in window seat with storage; a formal living
room/den or home office with a bay window and French doors (or a possible 1st-floor bedroom); and a
spacious vaulted, beamed-ceiling family room addition with laminate wood flooring, a freestanding
gas fireplace, ceiling fans, surround-sound speakers, French doors, 1/2 bath, closet, and a bay
window overlooking the yard and trees. Hardwood floors throughout (some areas ready for
refinishing). Upstairs features 2 bedrooms, a renovated full bath with a nicely tiled shower and
tub, and the entry and remaining 2nd-level spaces offer opportunities for cosmetic refreshing,
including wall and trim/door refinishing—ideal for buyers looking to personalize and add value.
Ample storage with a full, unfinished basement with exterior access, cabinets, shelving, a
Weil-McLain boiler, a new water heater, a GE washer/dryer with a utility sink, a 2nd refrigerator
and a small freezer, plus a fully planked attic with pull-down stairs. Fantastic location on a
sidewalk-lined street—just 1/2 mile to downtown Ipswich’s riverfront restaurants, shops, and the
commuter rail (approx. 55 minutes to Boston’s North Station). A short 2.5 miles to the famous Clam
Box of Ipswich restaurant, only 5.5 miles to stunning Crane Beach & Castle Hill, and close to
boating, kayaking, hiking, and biking. Ipswich residents enjoy access to the Annual Crane Beach
parking sticker. Ideal price for buyers looking to enhance and customize a well-loved home. First
showings at OPEN HOUSES SAT 9/19 & SUN 9/20, 11–12:30pm. Offer Deadline: Wednesday 9/23/26 at
4PM.
Listing Office: RE/MAX Bentley's, Listing Agent: Diane Beekler
View Map

|
|
39 photo(s)
|
West Newbury, MA 01985
|
Active
List Price
$899,000
MLS #
73568427
- Single Family
|
| Rooms |
7 |
Full Baths |
2 |
Style |
Colonial |
Garage Spaces |
0 |
GLA |
2,460SF |
Basement |
Yes |
| Bedrooms |
3 |
Half Baths |
0 |
Type |
Detached |
Water Front |
No |
Lot Size |
10,890SF |
Fireplaces |
3 |
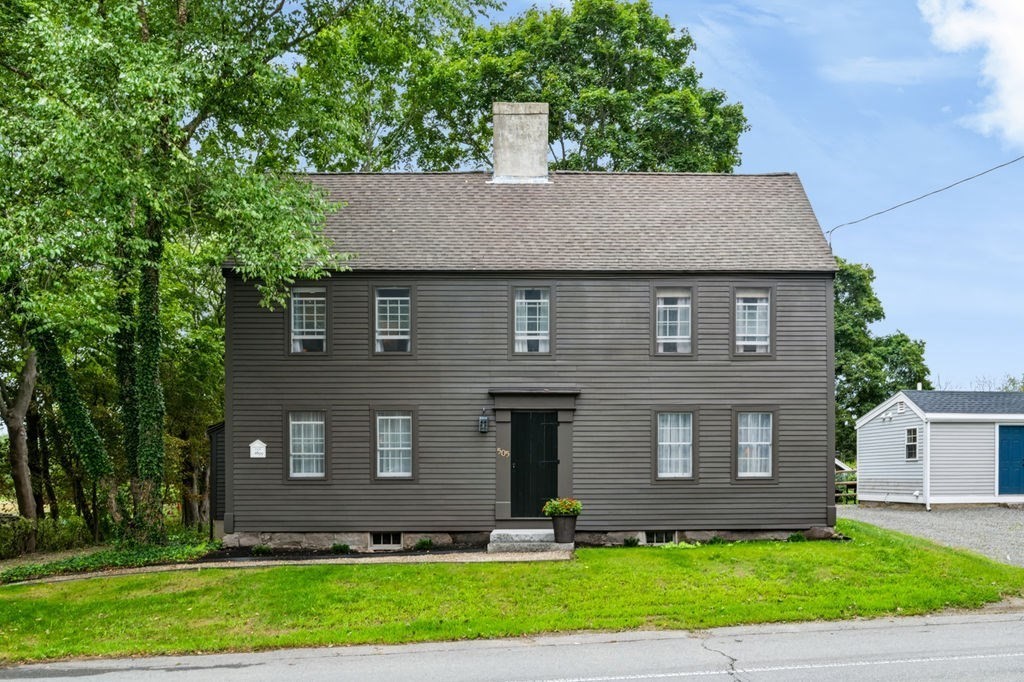
Simply stunning! Dating to 1699, this exceptional center-entrance Colonial beautifully blends
centuries of character with thoughtful modern updates. Offering 3 bedrooms and 2 full baths, this
remarkable home exudes warmth and charm with wide pine floors, exposed beams, and oversized
fireplaces.The well-appointed kitchen combines classic character with modern functionality,
featuring a 6-burner Viking cooktop, double wall ovens—including one with convection—and a beverage
refrigerator. The dining and living rooms each feature an oversized fireplace, creating inviting
spaces for everyday living and entertaining. A tiled mud room, laundry, and a full bath round out
the 1st floor.Upstairs, two generous bedrooms showcase the home’s distinctive character—one with
original wood paneling and a fireplace, the other with a vaulted ceiling. A third bedroom or office
with a large closet offers flexible living space. The full bath features a tiled shower and Jacuzzi
tub.Thoughtfully updated while preserving its historic character and craftsmanship, this rare New
England antique is complete with a brand-new septic system. Conveniently located near highway
access, the library, local favorites like Scoops Ice Cream, and the shops, restaurants, and
amenities of downtown Newburyport.A truly special home where history, character, and modern comfort
come together! First showings at the Open House Sat. 8/29
Listing Office: RE/MAX Bentley's, Listing Agent: Amy Lance
View Map
|
|
29 photo(s)
|
Arlington, MA 02474
|
New
List Price
$1,125,000
MLS #
73578832
- Single Family
|
| Rooms |
7 |
Full Baths |
2 |
Style |
Cape |
Garage Spaces |
1 |
GLA |
2,024SF |
Basement |
Yes |
| Bedrooms |
3 |
Half Baths |
0 |
Type |
Detached |
Water Front |
No |
Lot Size |
6,238SF |
Fireplaces |
1 |
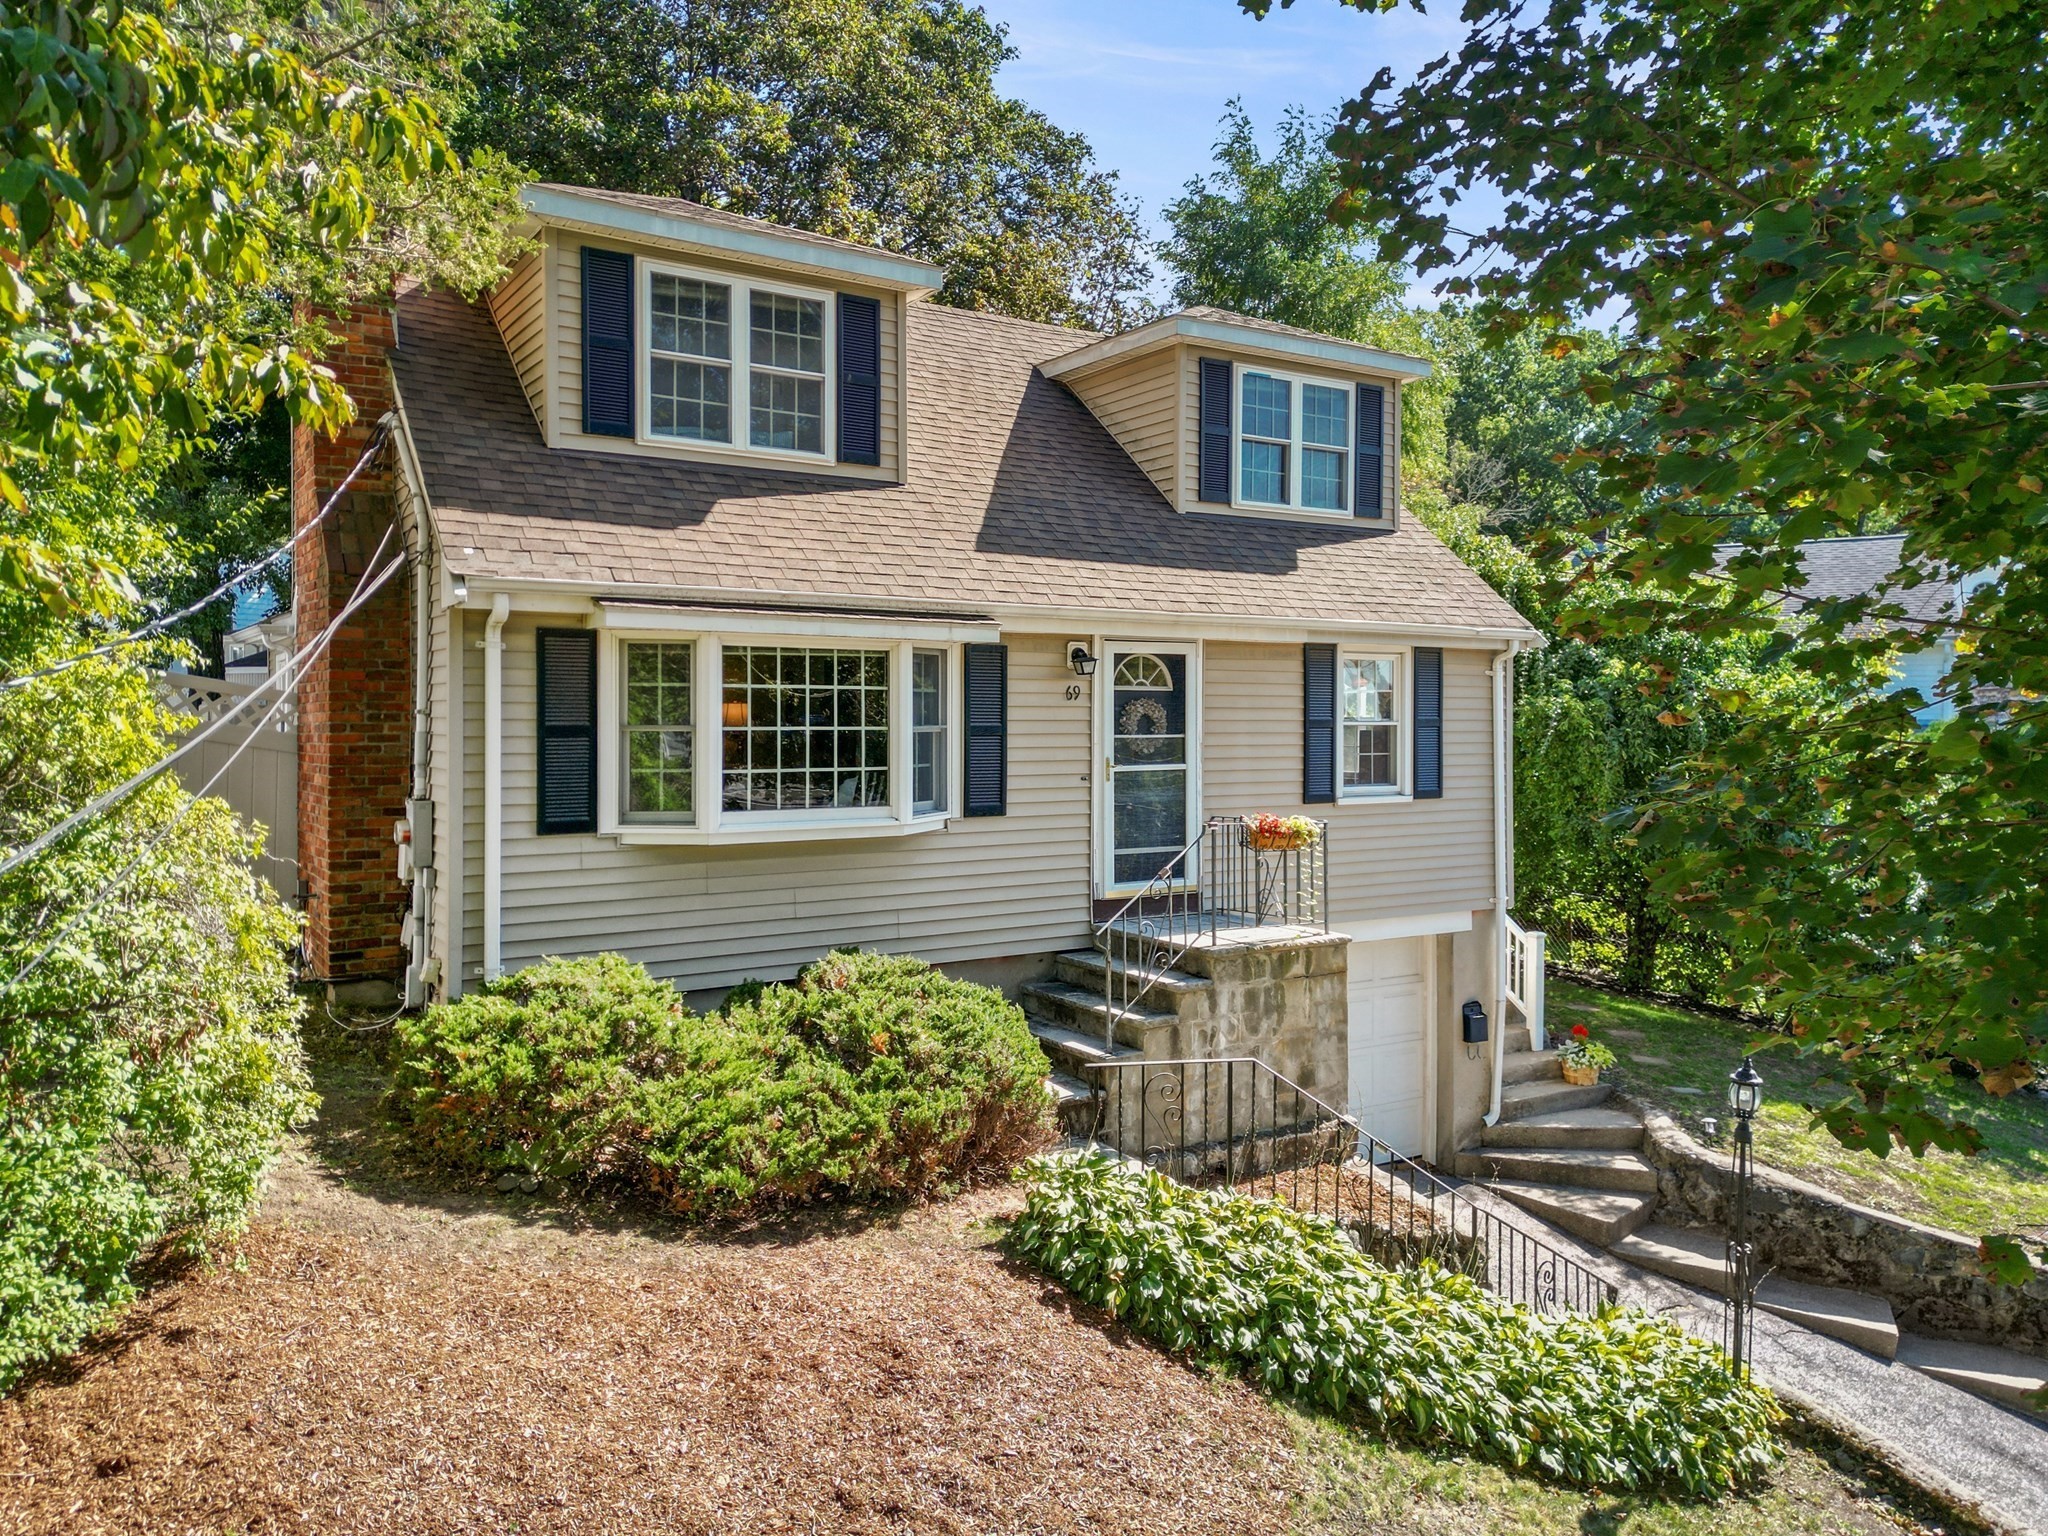
Welcome to this charming 3-bedroom Cape nestled on a picturesque, tree-lined street in one of
Arlington’s most coveted neighborhoods. Offering a wonderful blend of classic character and
thoughtful modern updates, this inviting home is ideally suited for comfortable everyday living and
entertaining. The updated kitchen features granite countertops, wood cabinetry, and warm wood floors
that continue throughout the home. The living room provides a cozy gathering space centered around a
gas fireplace, while the family room flows into the delightful three-season porch and offers an
additional place to relax and enjoy the outdoors, complete with its own fireplace. A spacious
fenced-in backyard completes your hilltop oasis and provides plenty of room for play, gardening,
entertaining, or simply enjoying a quiet afternoon outside. Located directly off the one-car garage
is a convenient mudroom and laundry area, creating a practical transition from the outdoors into the
home. The finished bonus room in the basement adds another flexible use space- perfect for a media
room, home gym or home office. Recent improvements include a new energy-efficient heat pump system
providing both heating and central air conditioning, offering year-round comfort and improved
efficiency. Set in a wonderful neighborhood with new sidewalks and mature, tree-lined streets, this
home combines the charm and character in a quiet Arlington neighborhood with easy access into
Boston. A warm, inviting home in a highly desirable setting — ready to welcome its next owners.
Offers due Monday, 9/21, at 4pm.
Listing Office: RE/MAX Bentley's, Listing Agent: Brian Cossette
View Map
|
|
42 photo(s)
|
Boxford, MA 01921
|
Active
List Price
$1,249,000
MLS #
73577508
- Single Family
|
| Rooms |
11 |
Full Baths |
3 |
Style |
Colonial |
Garage Spaces |
2 |
GLA |
2,868SF |
Basement |
Yes |
| Bedrooms |
4 |
Half Baths |
0 |
Type |
Detached |
Water Front |
No |
Lot Size |
2.02A |
Fireplaces |
1 |
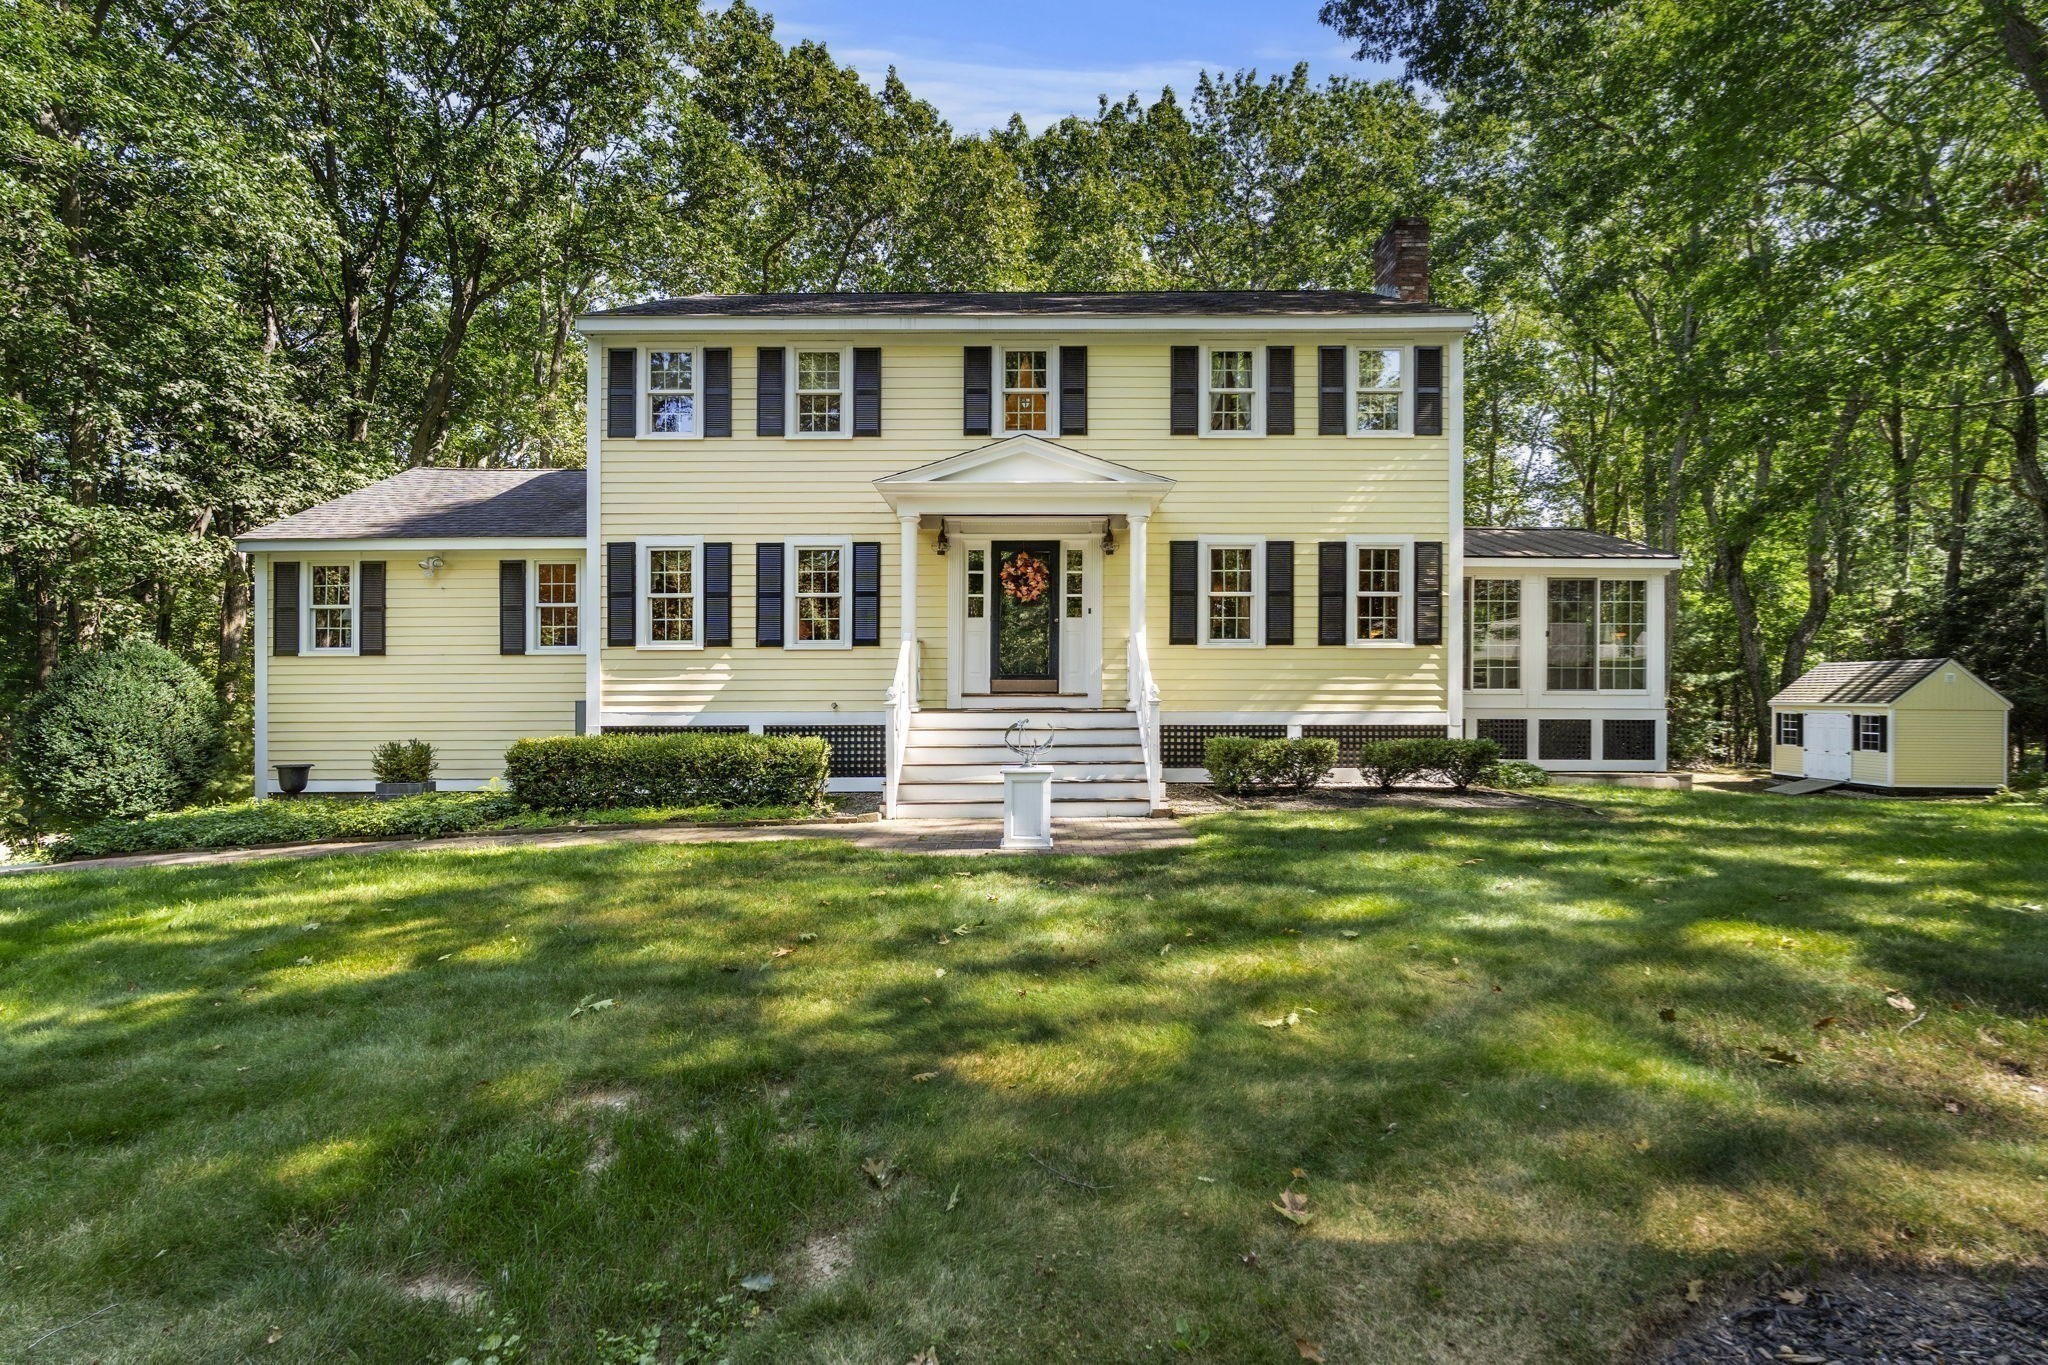
Tucked into a private two-acre setting, this classic Boxford Colonial has the kind of warmth and
character that comes from a home that has been carefully maintained over time. The first floor has
an easy, comfortable flow, from the updated kitchen into the main living spaces, including a
mahogany-floored living room with wood-burning fireplace and a dramatic family room with vaulted
ceilings and exposed beams. The heated and cooled sunroom is one of the best spaces in the house,
surrounded by windows and looking out toward the wooded backyard. Upstairs are four bedrooms and
updated baths, while the walk-out basement offers a workshop, plenty of additional storage and
direct access to the backyard. The owners have consistently invested in the property, with newer
windows, a brand-new heating system and a whole-house generator among the more recent improvements.
Out back, conservation land creates a peaceful natural backdrop and connects toward Four Mile Pond,
with Wildcat Conservation Area just down the road. A spacious two-car garage, mature landscaping and
the overall condition round out a home that has clearly been looked after with care.
Listing Office: RE/MAX Bentley's, Listing Agent: Joe Luciano
View Map
|
|
42 photo(s)
|
Newbury, MA 01922-1509
|
New
List Price
$2,099,900
MLS #
73579290
- Single Family
|
| Rooms |
9 |
Full Baths |
2 |
Style |
Colonial |
Garage Spaces |
2 |
GLA |
3,778SF |
Basement |
Yes |
| Bedrooms |
4 |
Half Baths |
1 |
Type |
Detached |
Water Front |
No |
Lot Size |
6.04A |
Fireplaces |
3 |
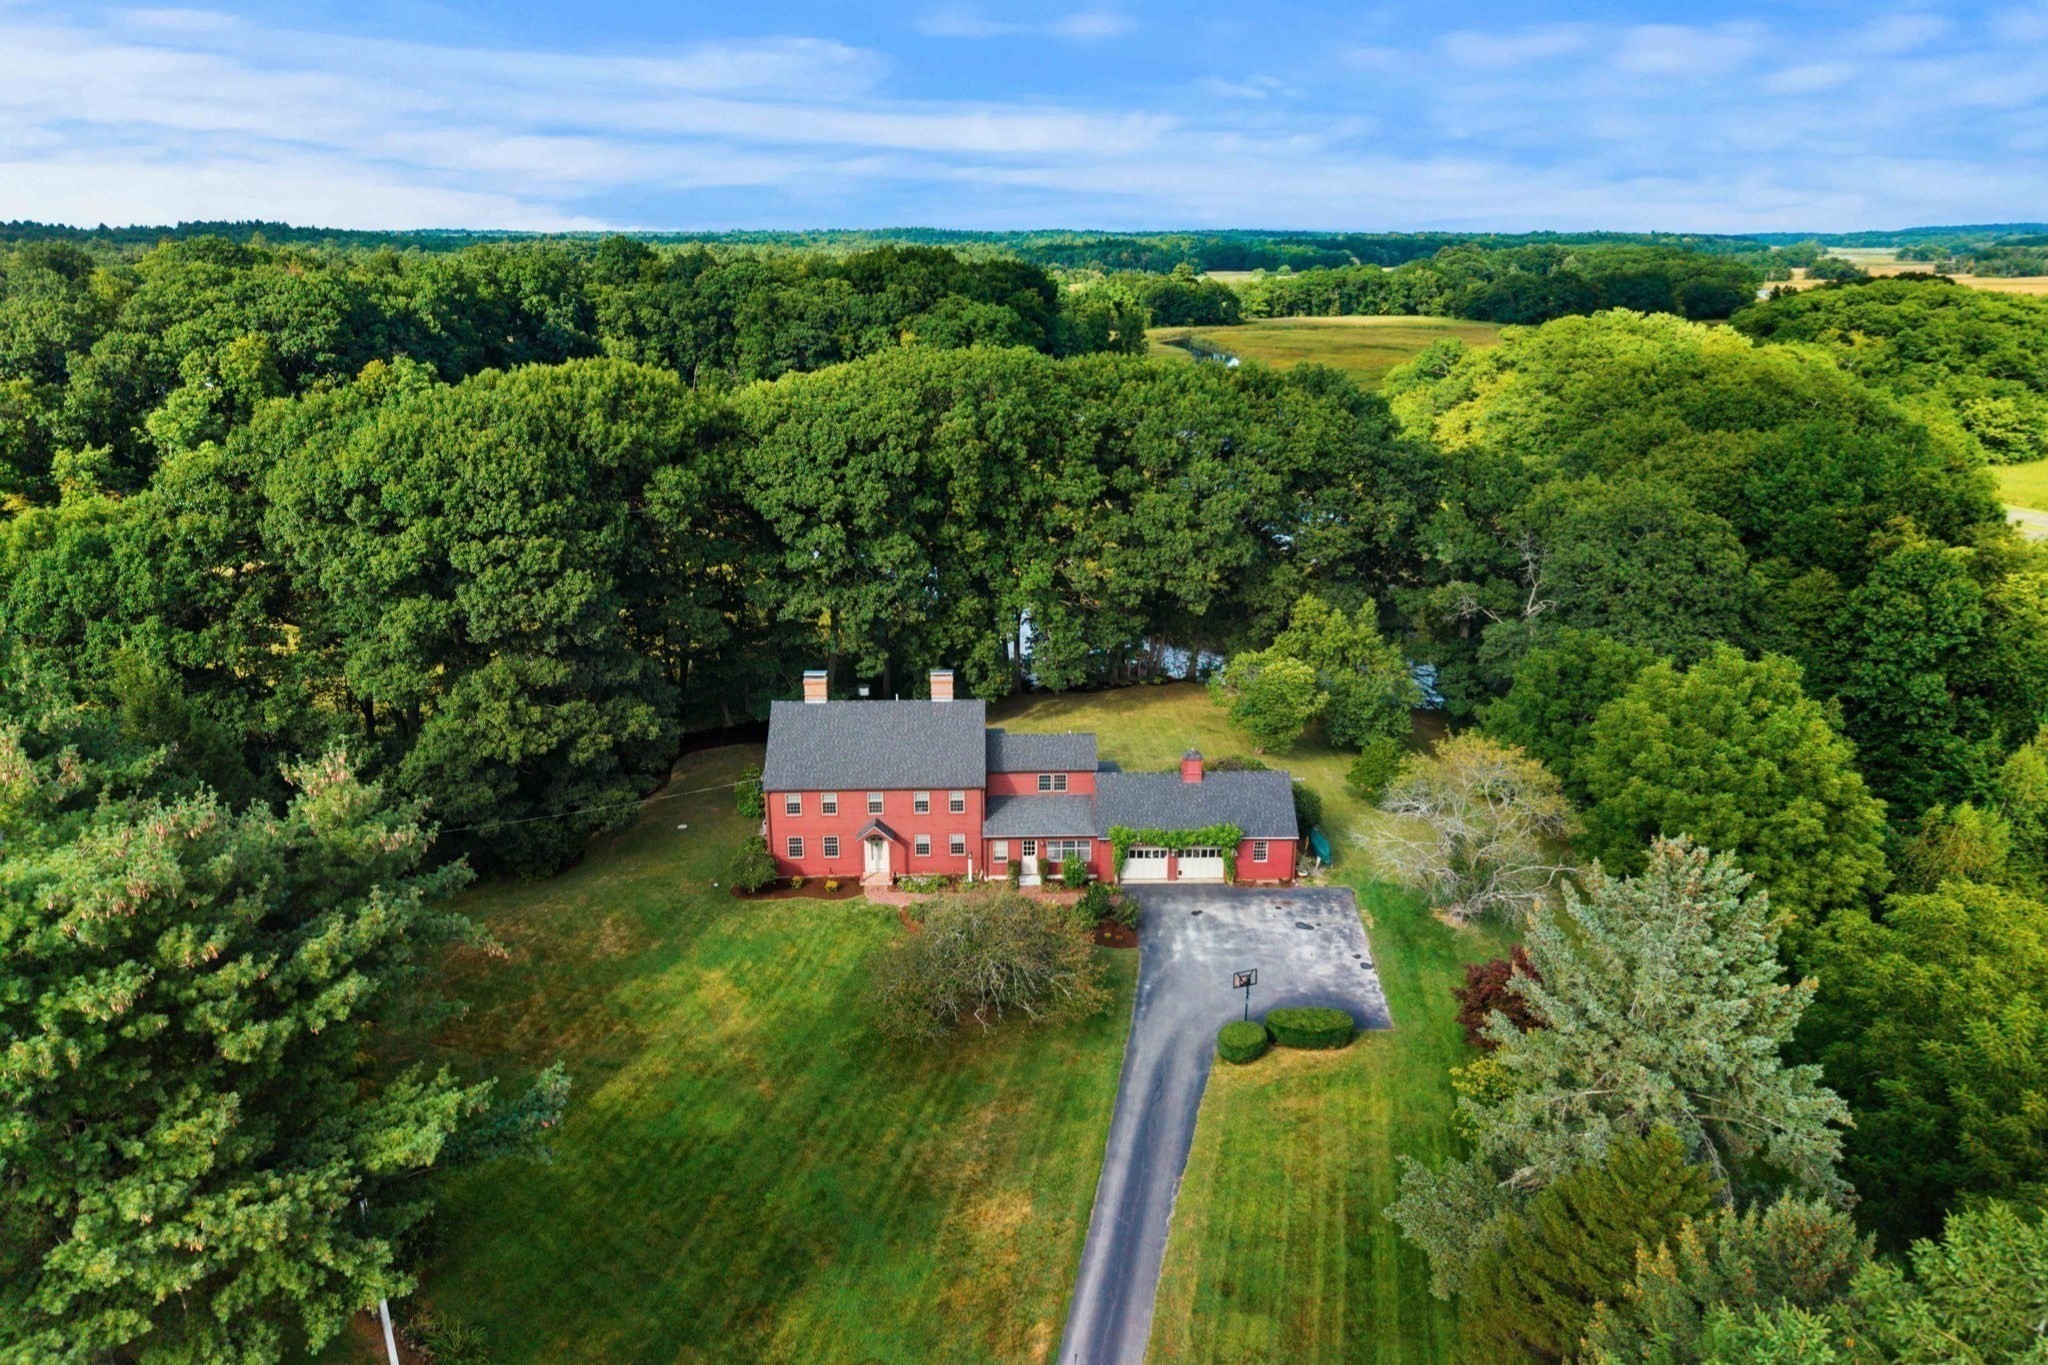
A one-of-a-kind property where privacy, natural beauty and convenience come together! Welcome to 69
Central Street, set on over six beautiful acres along the Parker River, complete with a private
dock, rolling lawns, fruit trees and stunning views. Wake up to spectacular sunrises, watch the
wildlife along the reservoir and enjoy the serenity of this incredible setting. Inside, this
sun-filled Colonial offers generous living spaces, four fireplaces and plenty of room to spread out.
The spacious kitchen overlooks the grounds and river and features a large center island, Viking
range and cherry cabinetry. A generous dining room is perfect for holiday gatherings, while a
separate office with its own exterior entrance offers flexibility for working from home. Upstairs,
four bedrooms include an expansive primary suite with a luxurious bath and walk-in closet. An
oversized mudroom, attached two-car garage and new windows add to the home's appeal. Outside,
perennial gardens, mature plantings and sweeping lawns provide a beautiful setting for entertaining,
gardening or simply enjoying the views. With over six acres, direct river frontage and your own
private dock, this is a rare opportunity to enjoy waterfront living and exceptional privacy, all
just minutes from downtown Newburyport and I-95!
Listing Office: RE/MAX Bentley's, Listing Agent: Alissa Christie
View Map
|
|
Showing 5 listings
|